Enclave: Acton is a finalist in this year Mix Interiors Awards, Project of the Year – Living Interiors
Enclave: Acton stands as a ground breaking residential development, representing the tallest volumetric co-living building in West London. Designed by HTA and delivered by Tide, Vision and Outpost Management Ltd, the project provides 462 smart studios alongside an exceptional 1,500sqm of innovative amenity space. Replacing the former Castle Pub, the scheme re-integrates the pub's historic character into the tower’s base, celebrating local heritage and activating the streetscape.
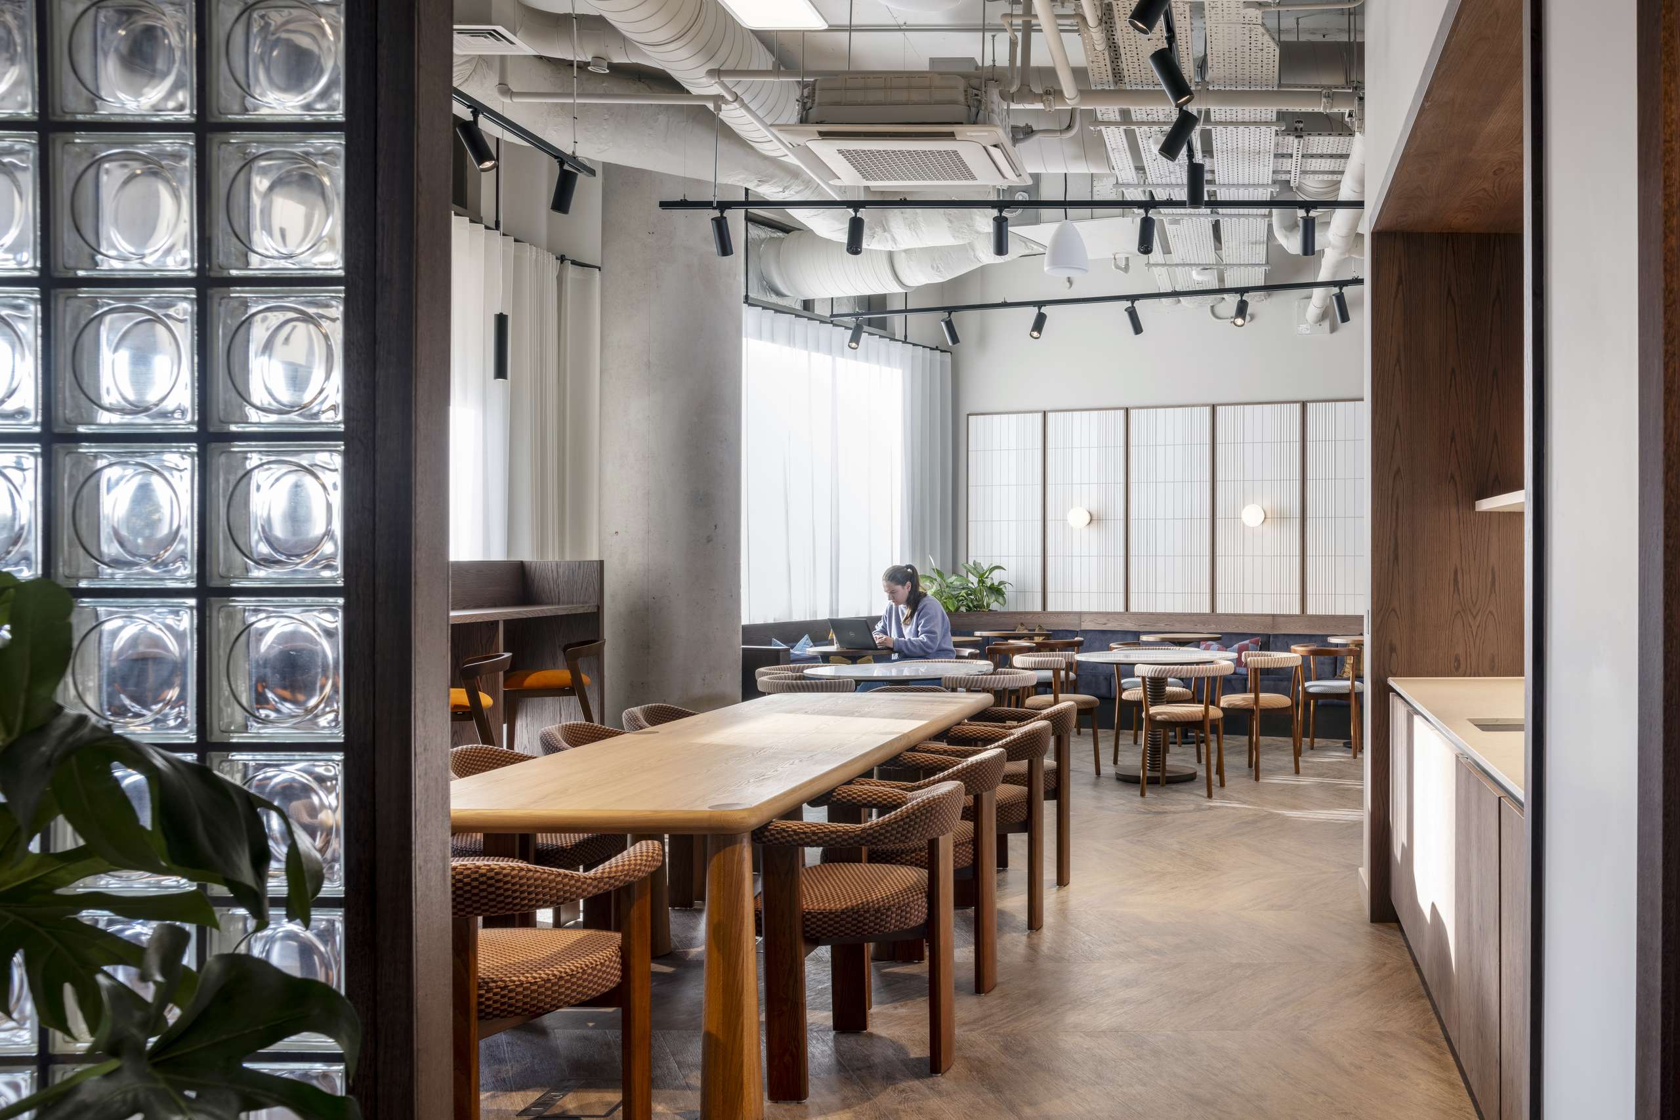
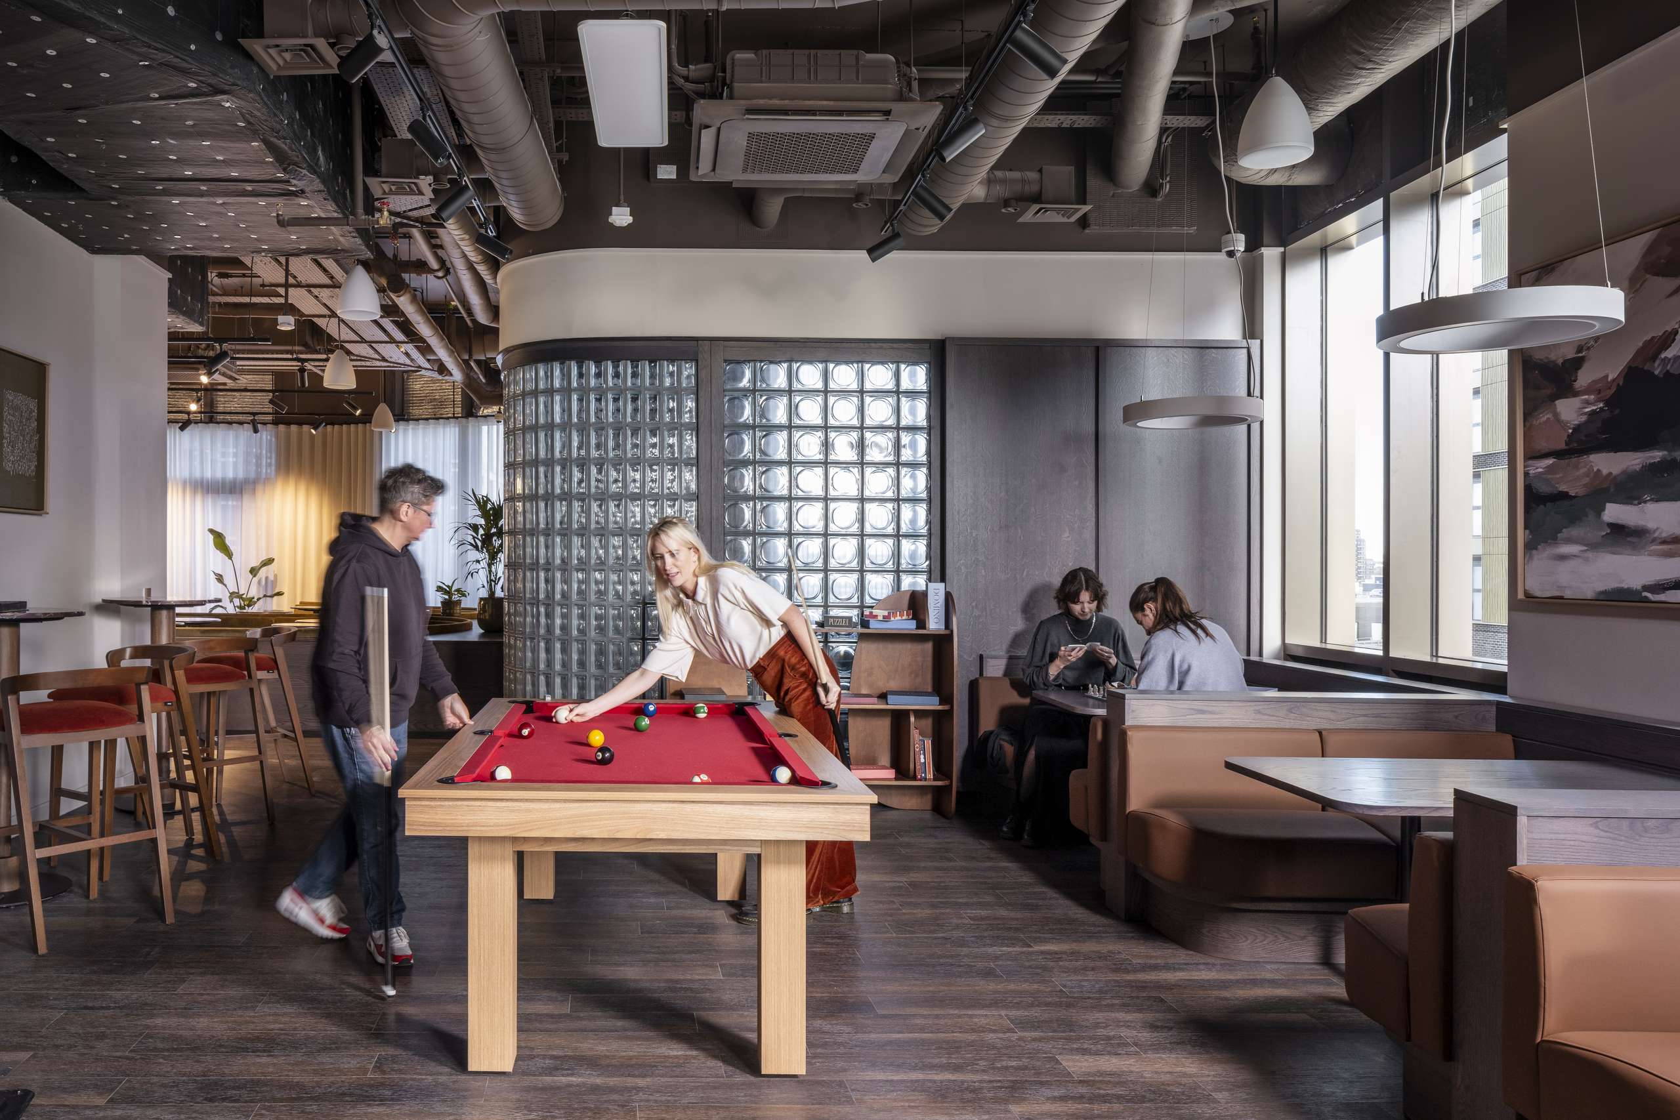
The interiors play homage to the Arts and Crafts-style Castle Pub and the nearby BBC Television Rehearsal Rooms from the late 1960s. Key features include intricate basket-weave patterns and meticulously crafted joinery combined with bold mid-century modern colours to create a distinctive and contemporary aesthetic.
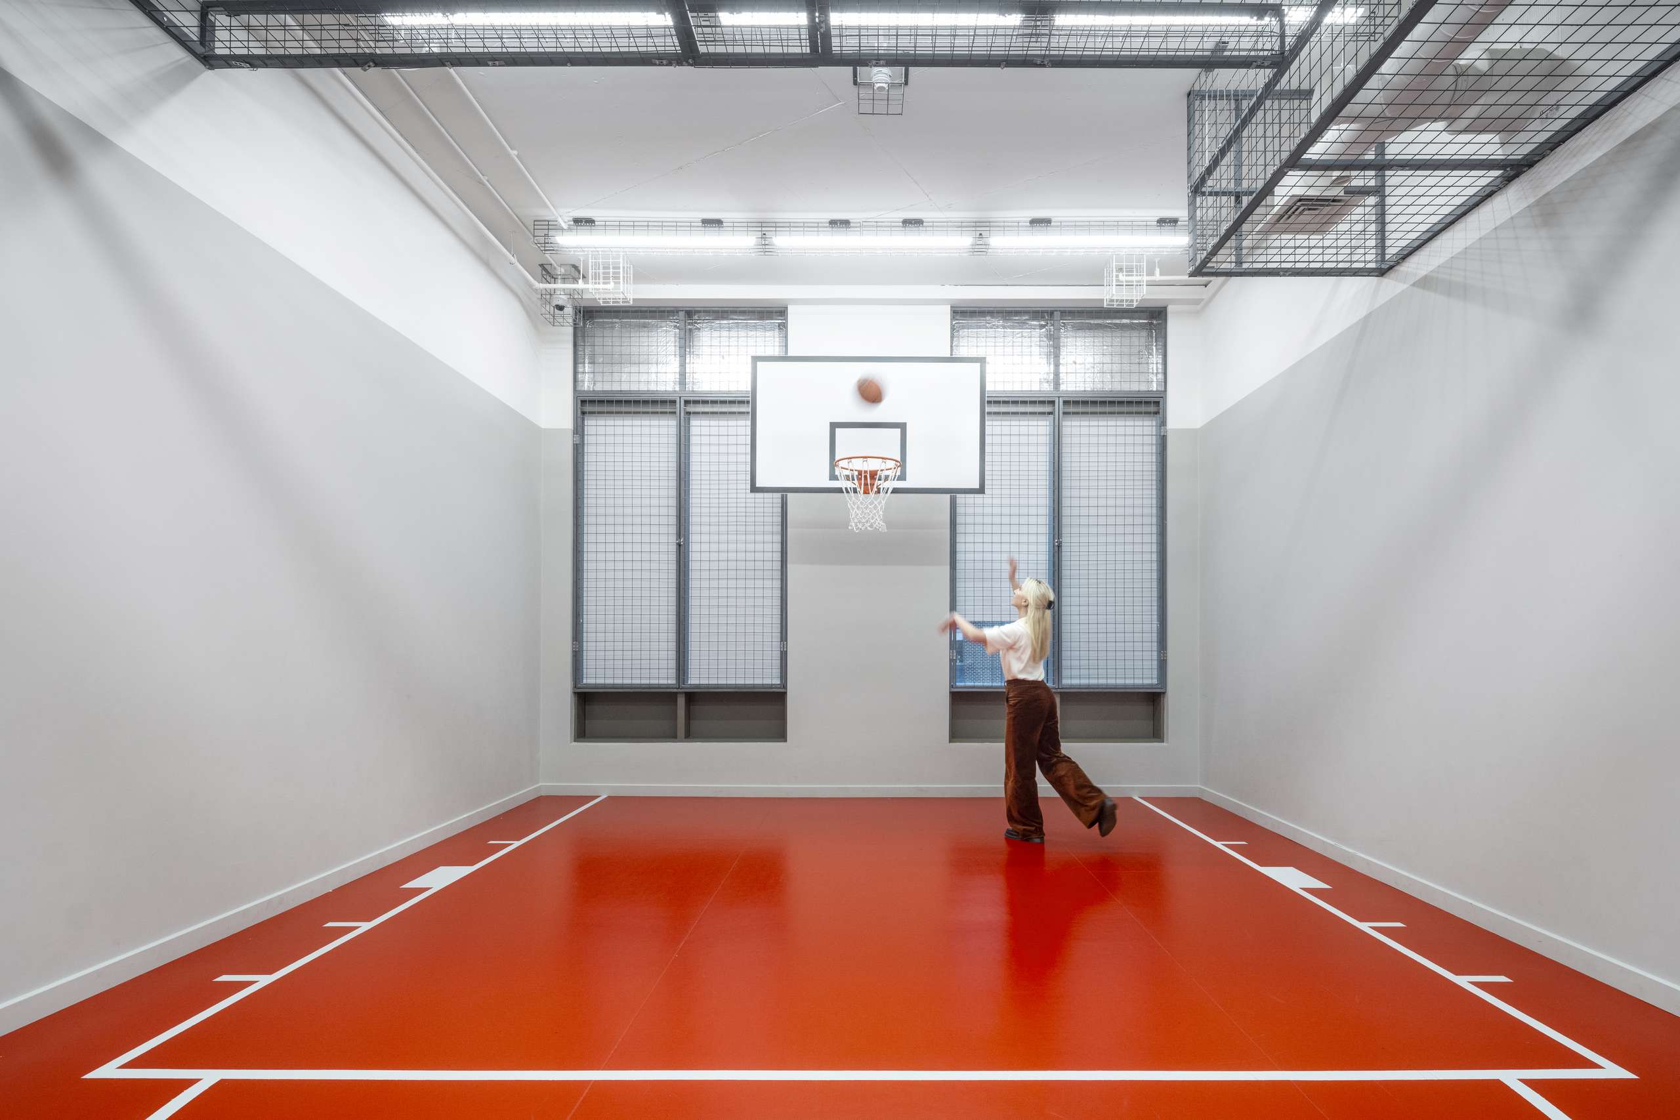
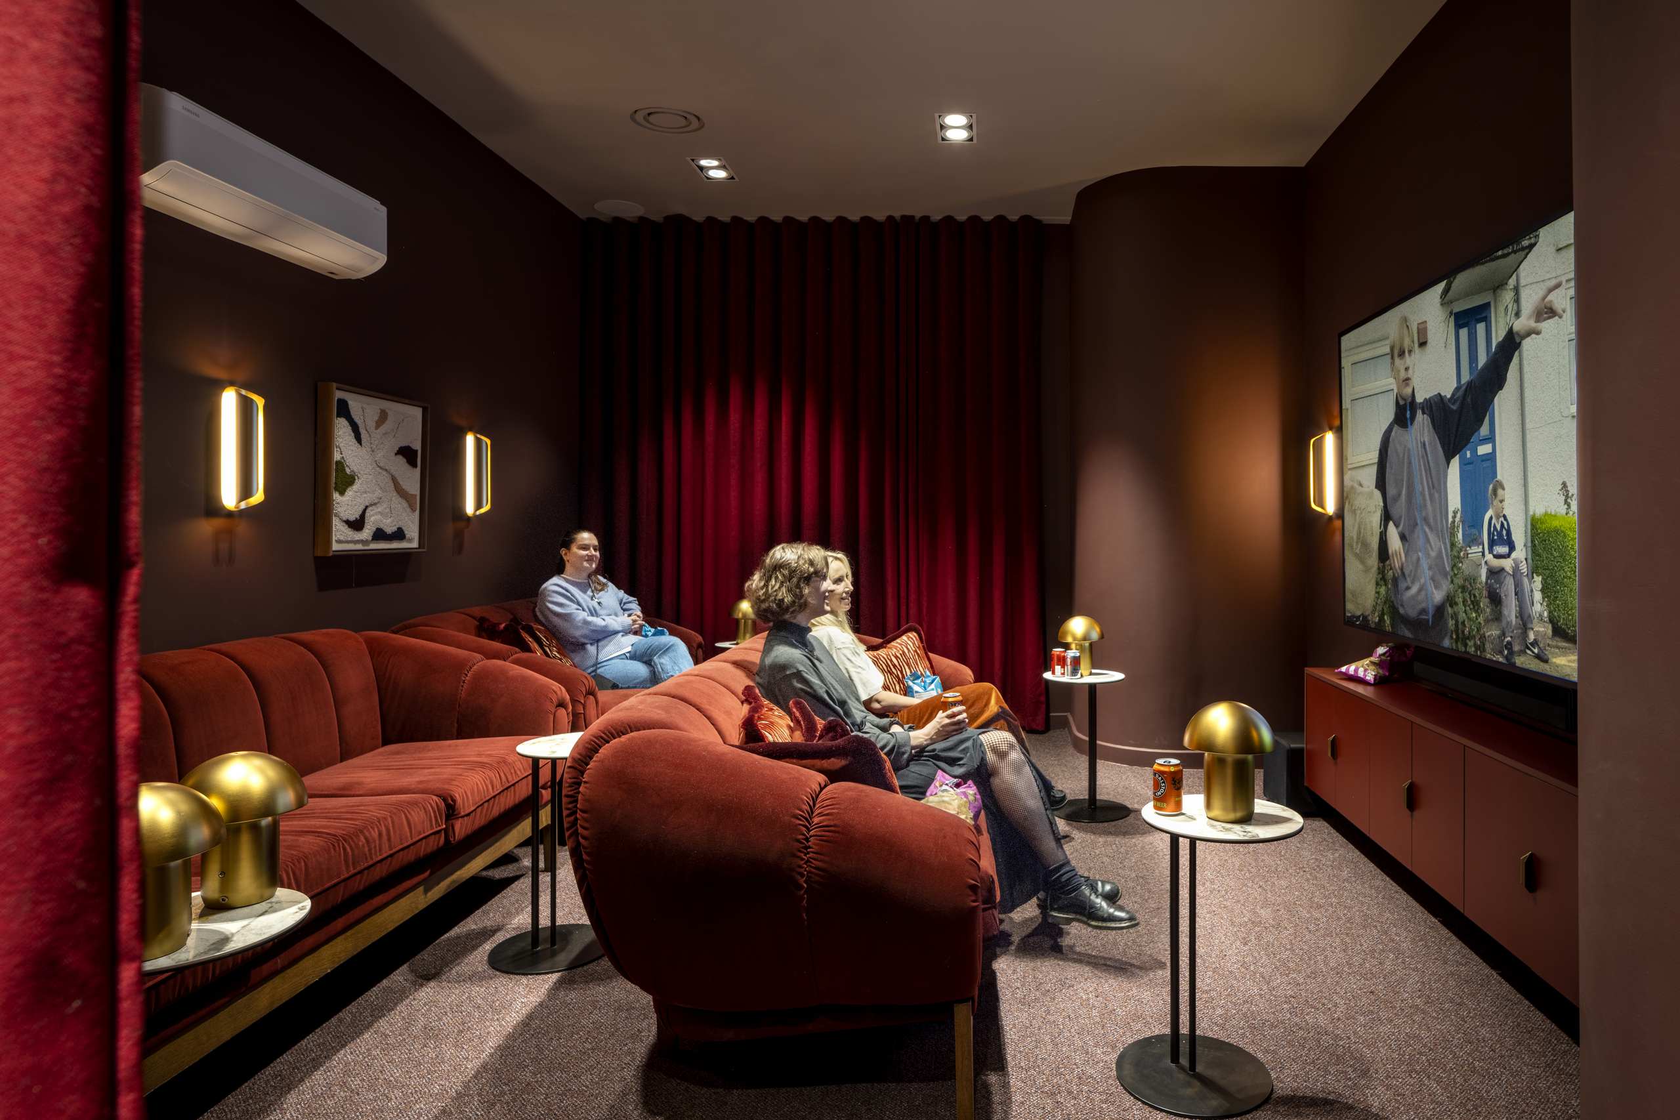
Residents can host 10+ friends in private dining rooms, play basketball with neighbours, relax in the wellness spa after a busy day in one of the many co-working spaces, or head to the music room for band practice (damp garages no more).