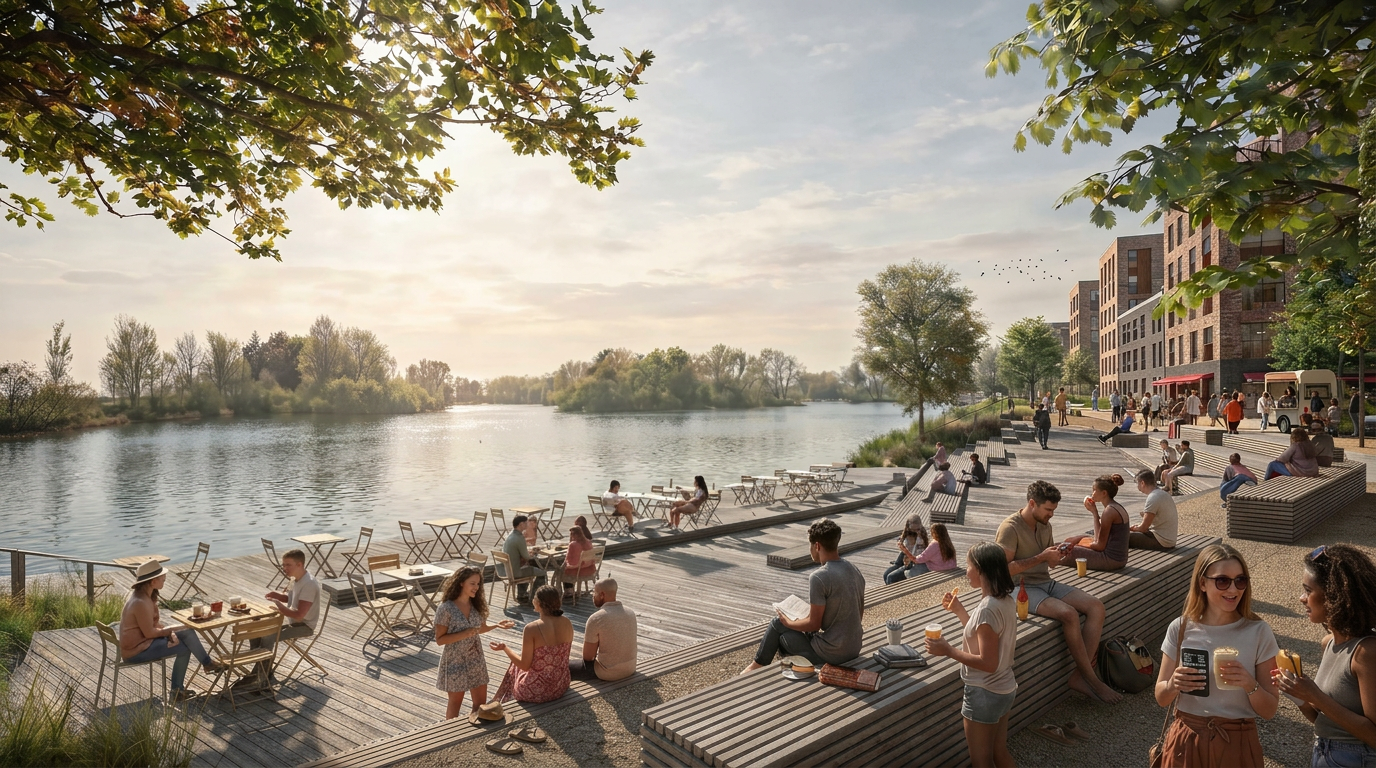
Designed by AFK Studios, with landscape design by HTA Design for Greystar, Waterbeach will deliver 387 new lakeside homes. Set within Urban&Civic’s wider masterplan, the scheme brings together four mid-rise residential buildings overlooking Waterbeach Lake.
The boardwalk and plaza will draw residents and visitors to waterfront cafés and shops, while offering places to gather and enjoy the lakeside setting. Along the gently sloping, fully accessible promenade, reed fringed decks provide quiet spots to pause. The plaza transitions from an intimate, residential scale space to a generous civic setting, with an amphitheatre extending towards the water for community events.
The landscape design will reinforce the existing green and blue infrastructure networks by connecting fragmented habitats along ecological and community corridors. Strategies include increasing canopy cover, integrating sustainable drainage systems and enhancing habitats along the lakefront. Biodiversity will be supported by diversifying habitats and expanding wetland areas. New reedbeds will be created along the lakefront, particularly on the eastern side, to connect existing waterbodies. SuDS will be integrated throughout the neighbourhood to collect, attenuate and clean surface water runoff before it is discharged into the lake.
Huge congratulation to the whole design team:
Greystar, Urban&Civic, AFK Studios, David Lock Associates Ltd, Walsh Engineering, EDC - Engineering Design Consultants, Neuron, Cast Consultancy and Circle Development.