Quadrant House
No items found.
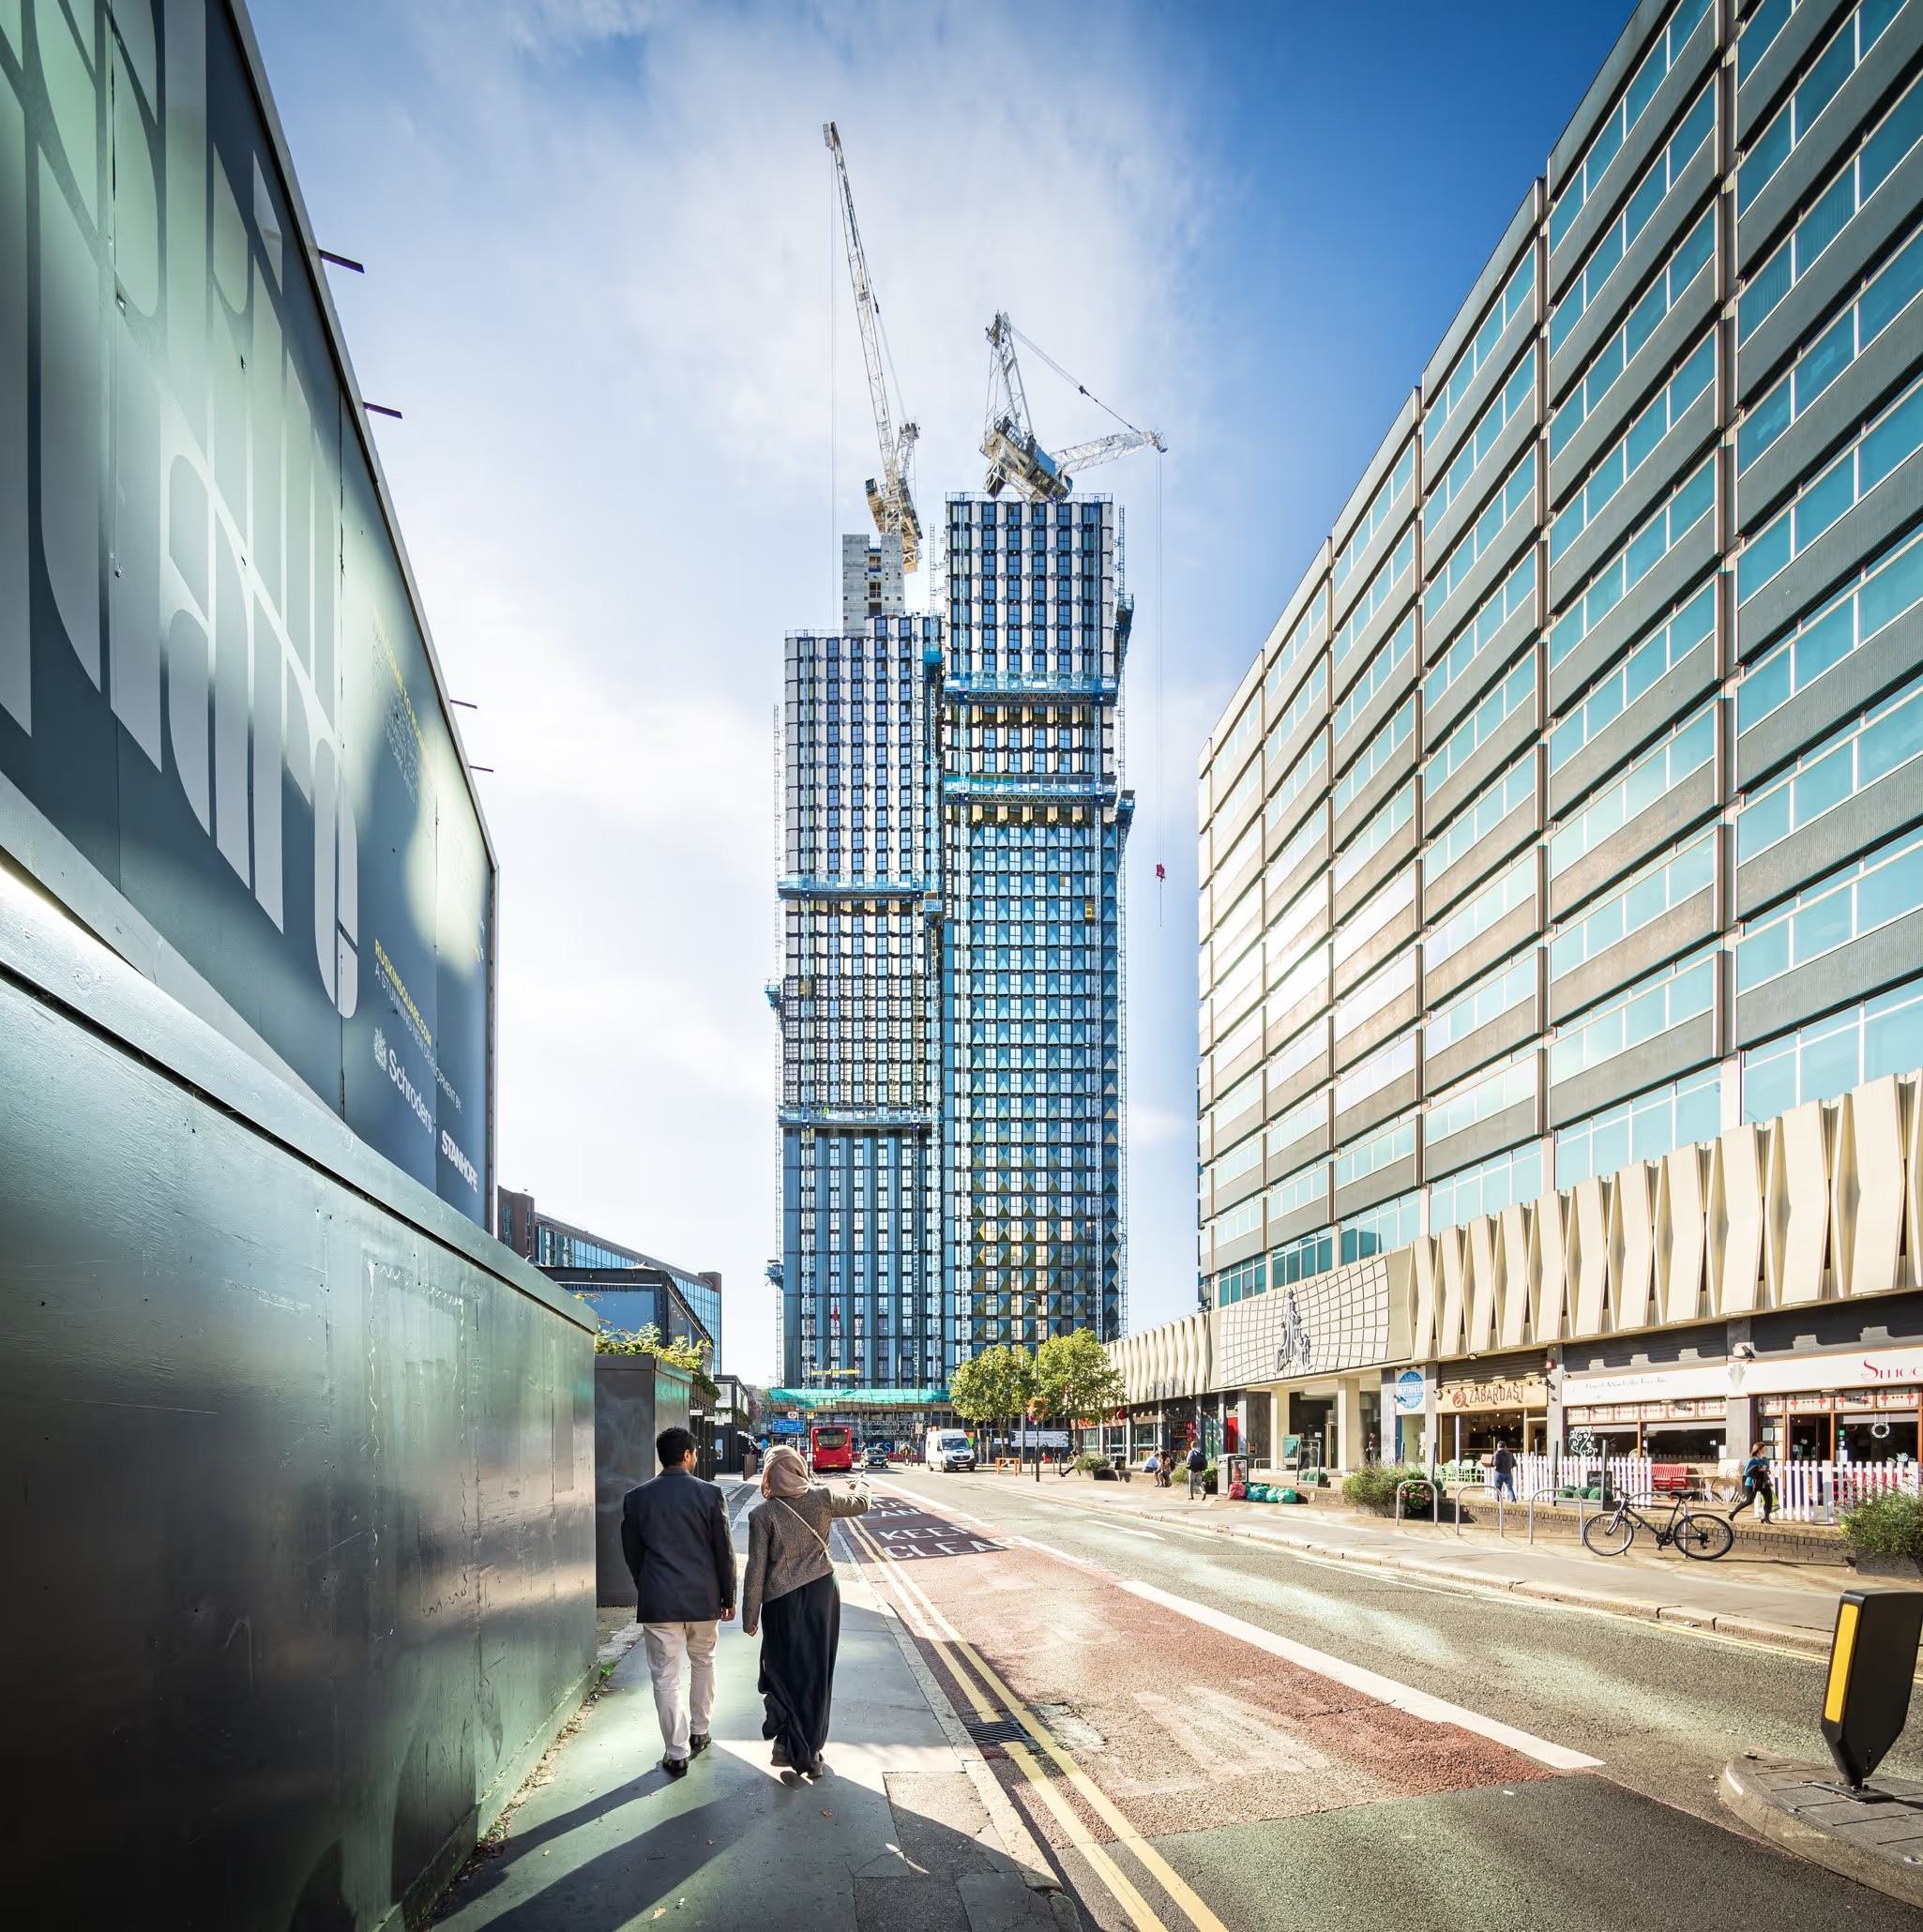
Optimising an existing piece of brownfield land to provide co-living and build to rent accommodation as part of Sutton's emerging tall building cluster.
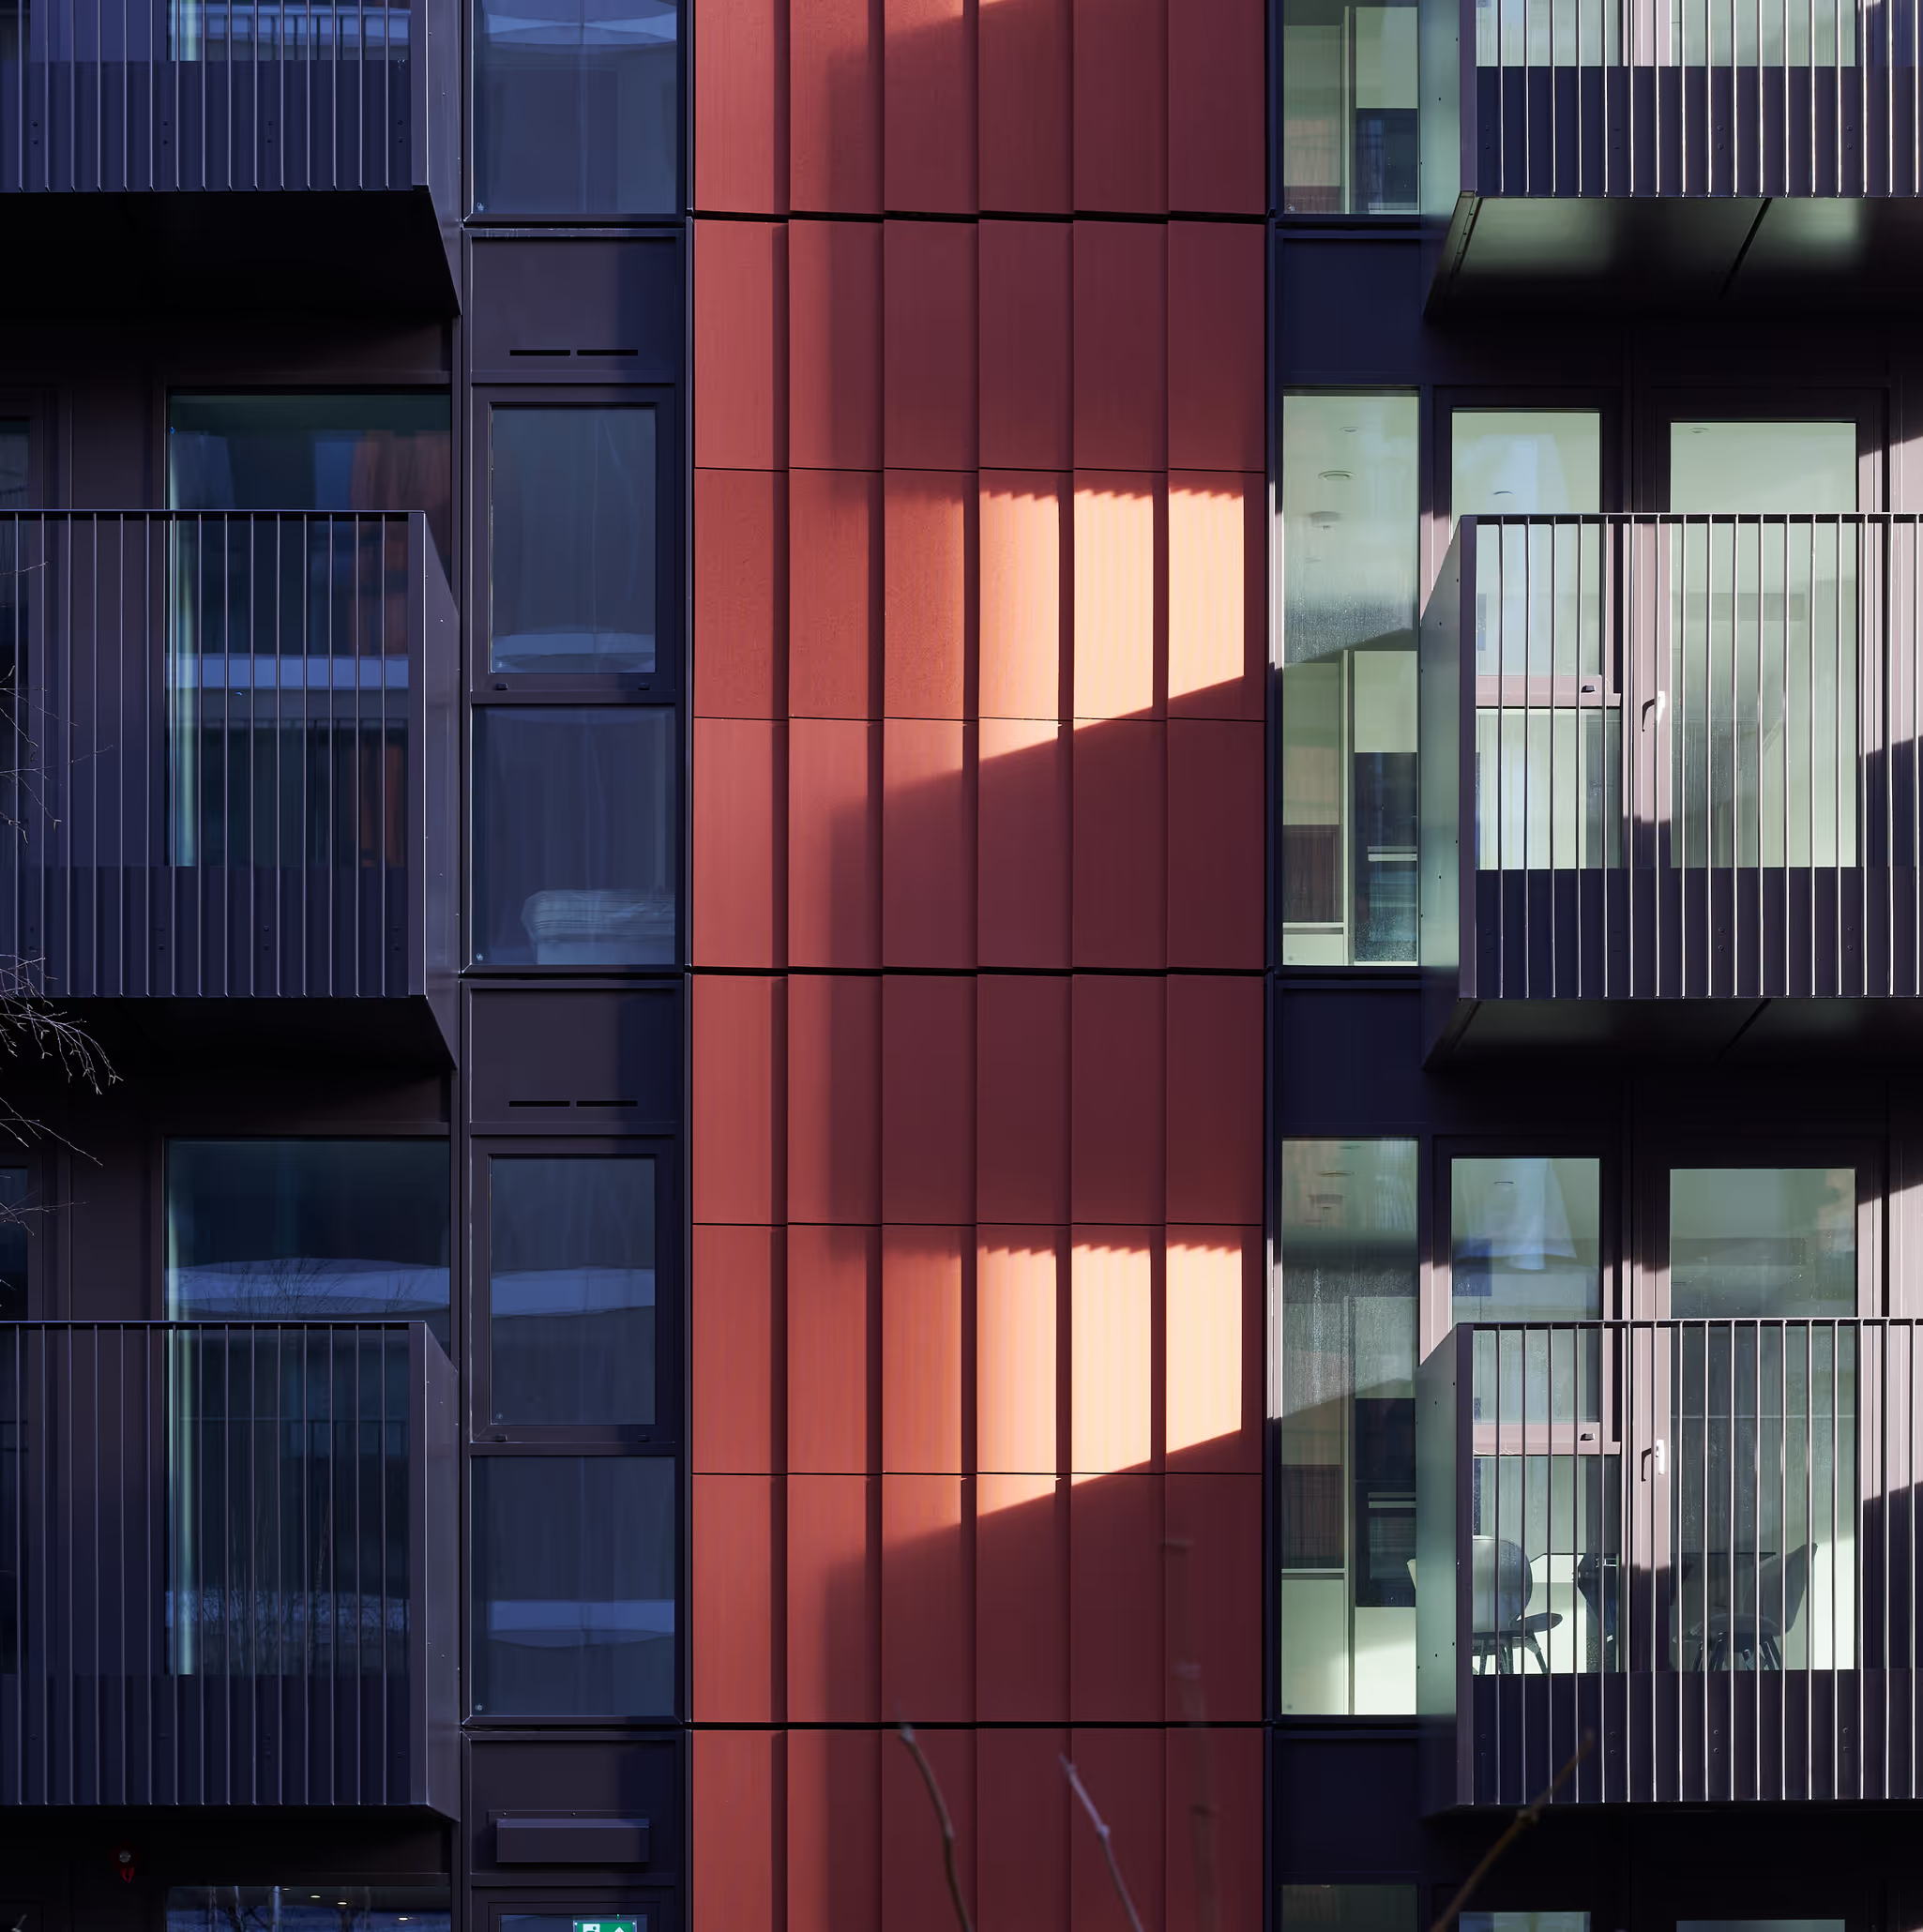
Quadrant House represents a significant opportunity to revitalise a prominent site adjacent to Sutton Station. Building on the legacy of the existing 1970s office structures, the proposal introduces a contemporary design that enhances the site’s relationship with the surrounding town centre.
By retaining 56% of the existing structure, the design celebrates the site’s history while introducing a new massing form that is highly responsive to its context. The development features a sophisticated palette and detailing that subtly references the original architecture. The project will deliver a diverse range of new homes, from co-living studios to family-sized apartments, with a commitment to 35% affordable housing.
All residents will enjoy access to outdoor space, while the ground floor will offer community and co-working facilities. Designed with the public in mind, these active frontages will overlook a new public realm, creating a welcoming landmark and a seamless connection to Sutton Town Centre.