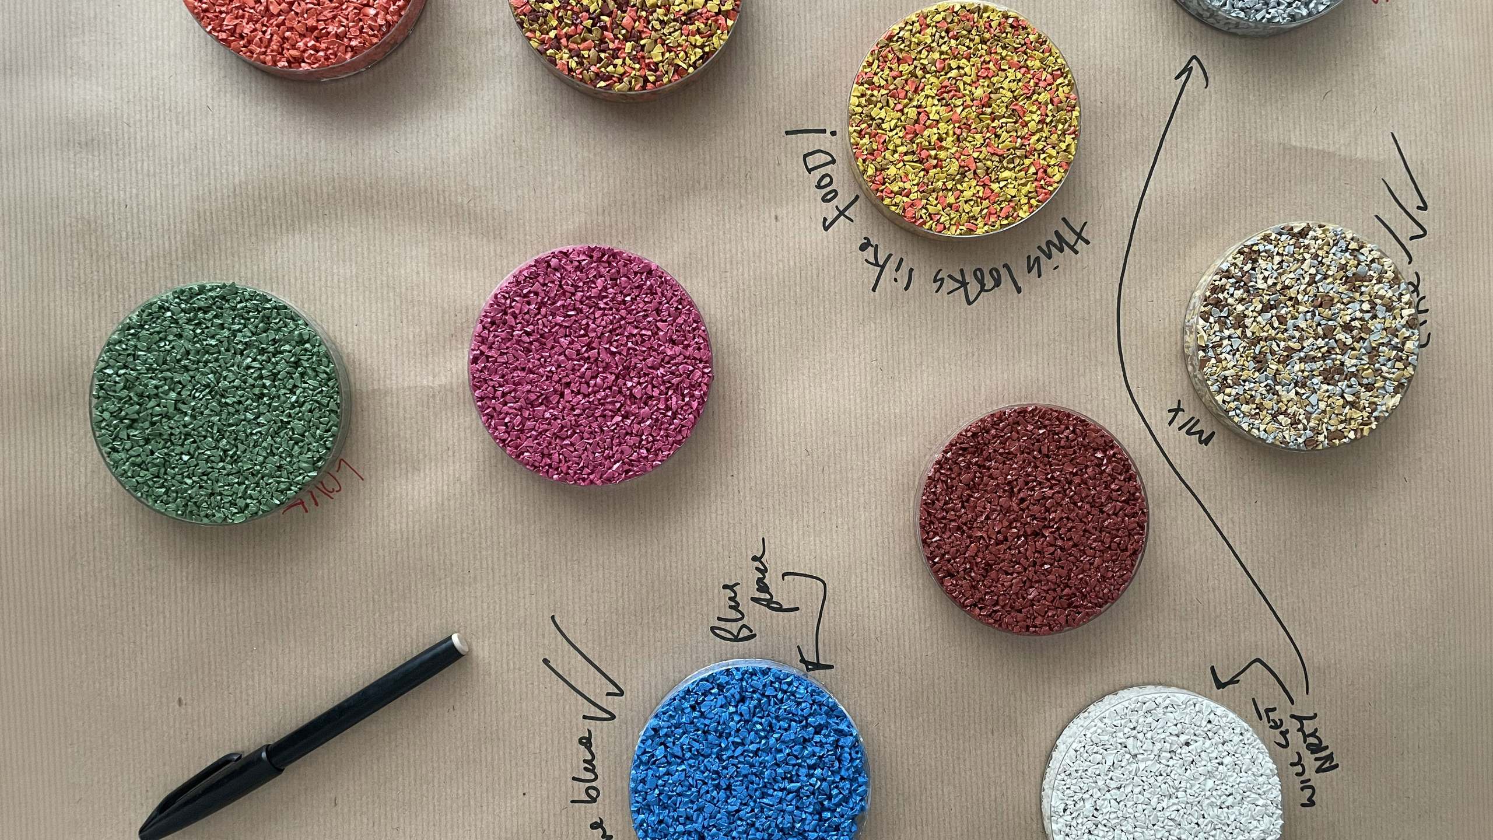
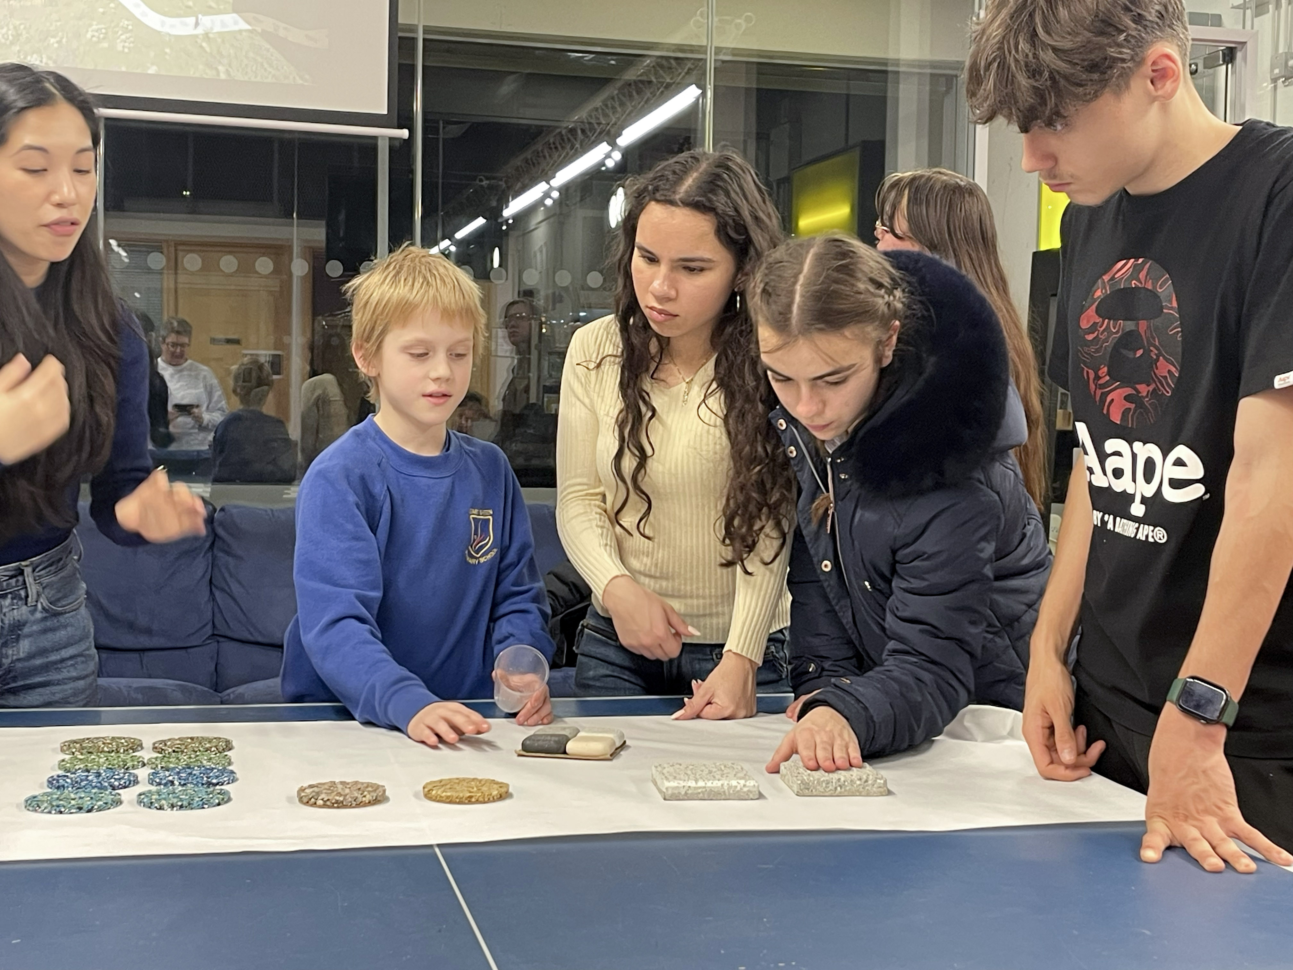
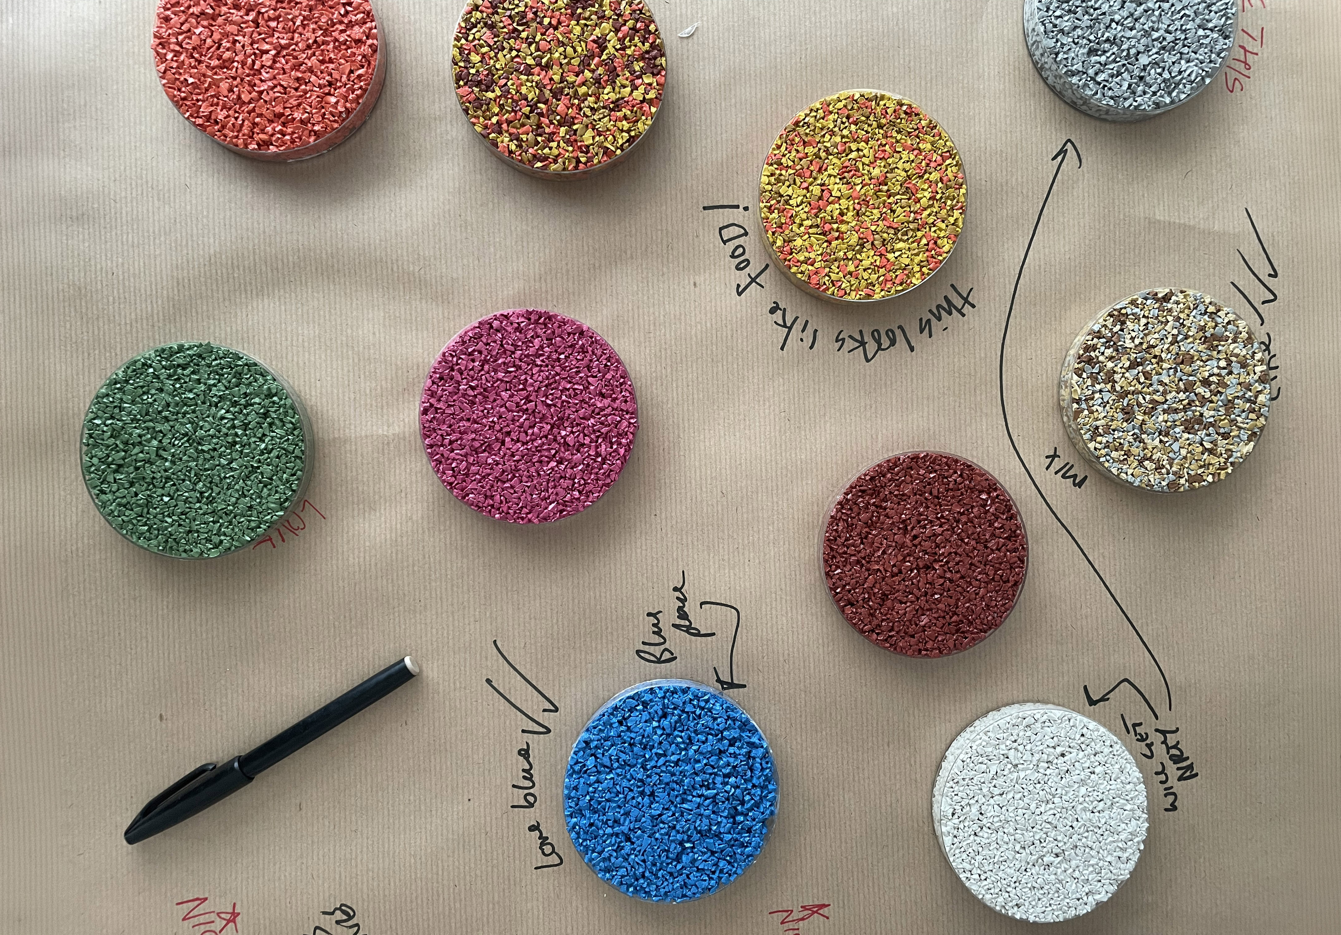
The new four-storey community hub and adjacent residential building have been shaped through ongoing engagement with local stakeholders, residents and community groups.
The community hub will accommodate a diverse range of uses within adaptable floor layouts, including a GP surgery, library, council offices, youth space and community hall. The library has been developed in close collaboration with staff and users to ensure it responds to local needs, while the top floor will provide a flexible, bookable space for community groups, events and activities.
.jpg)
.jpg)
.JPG)
.jpg)
.jpg)
.JPG)
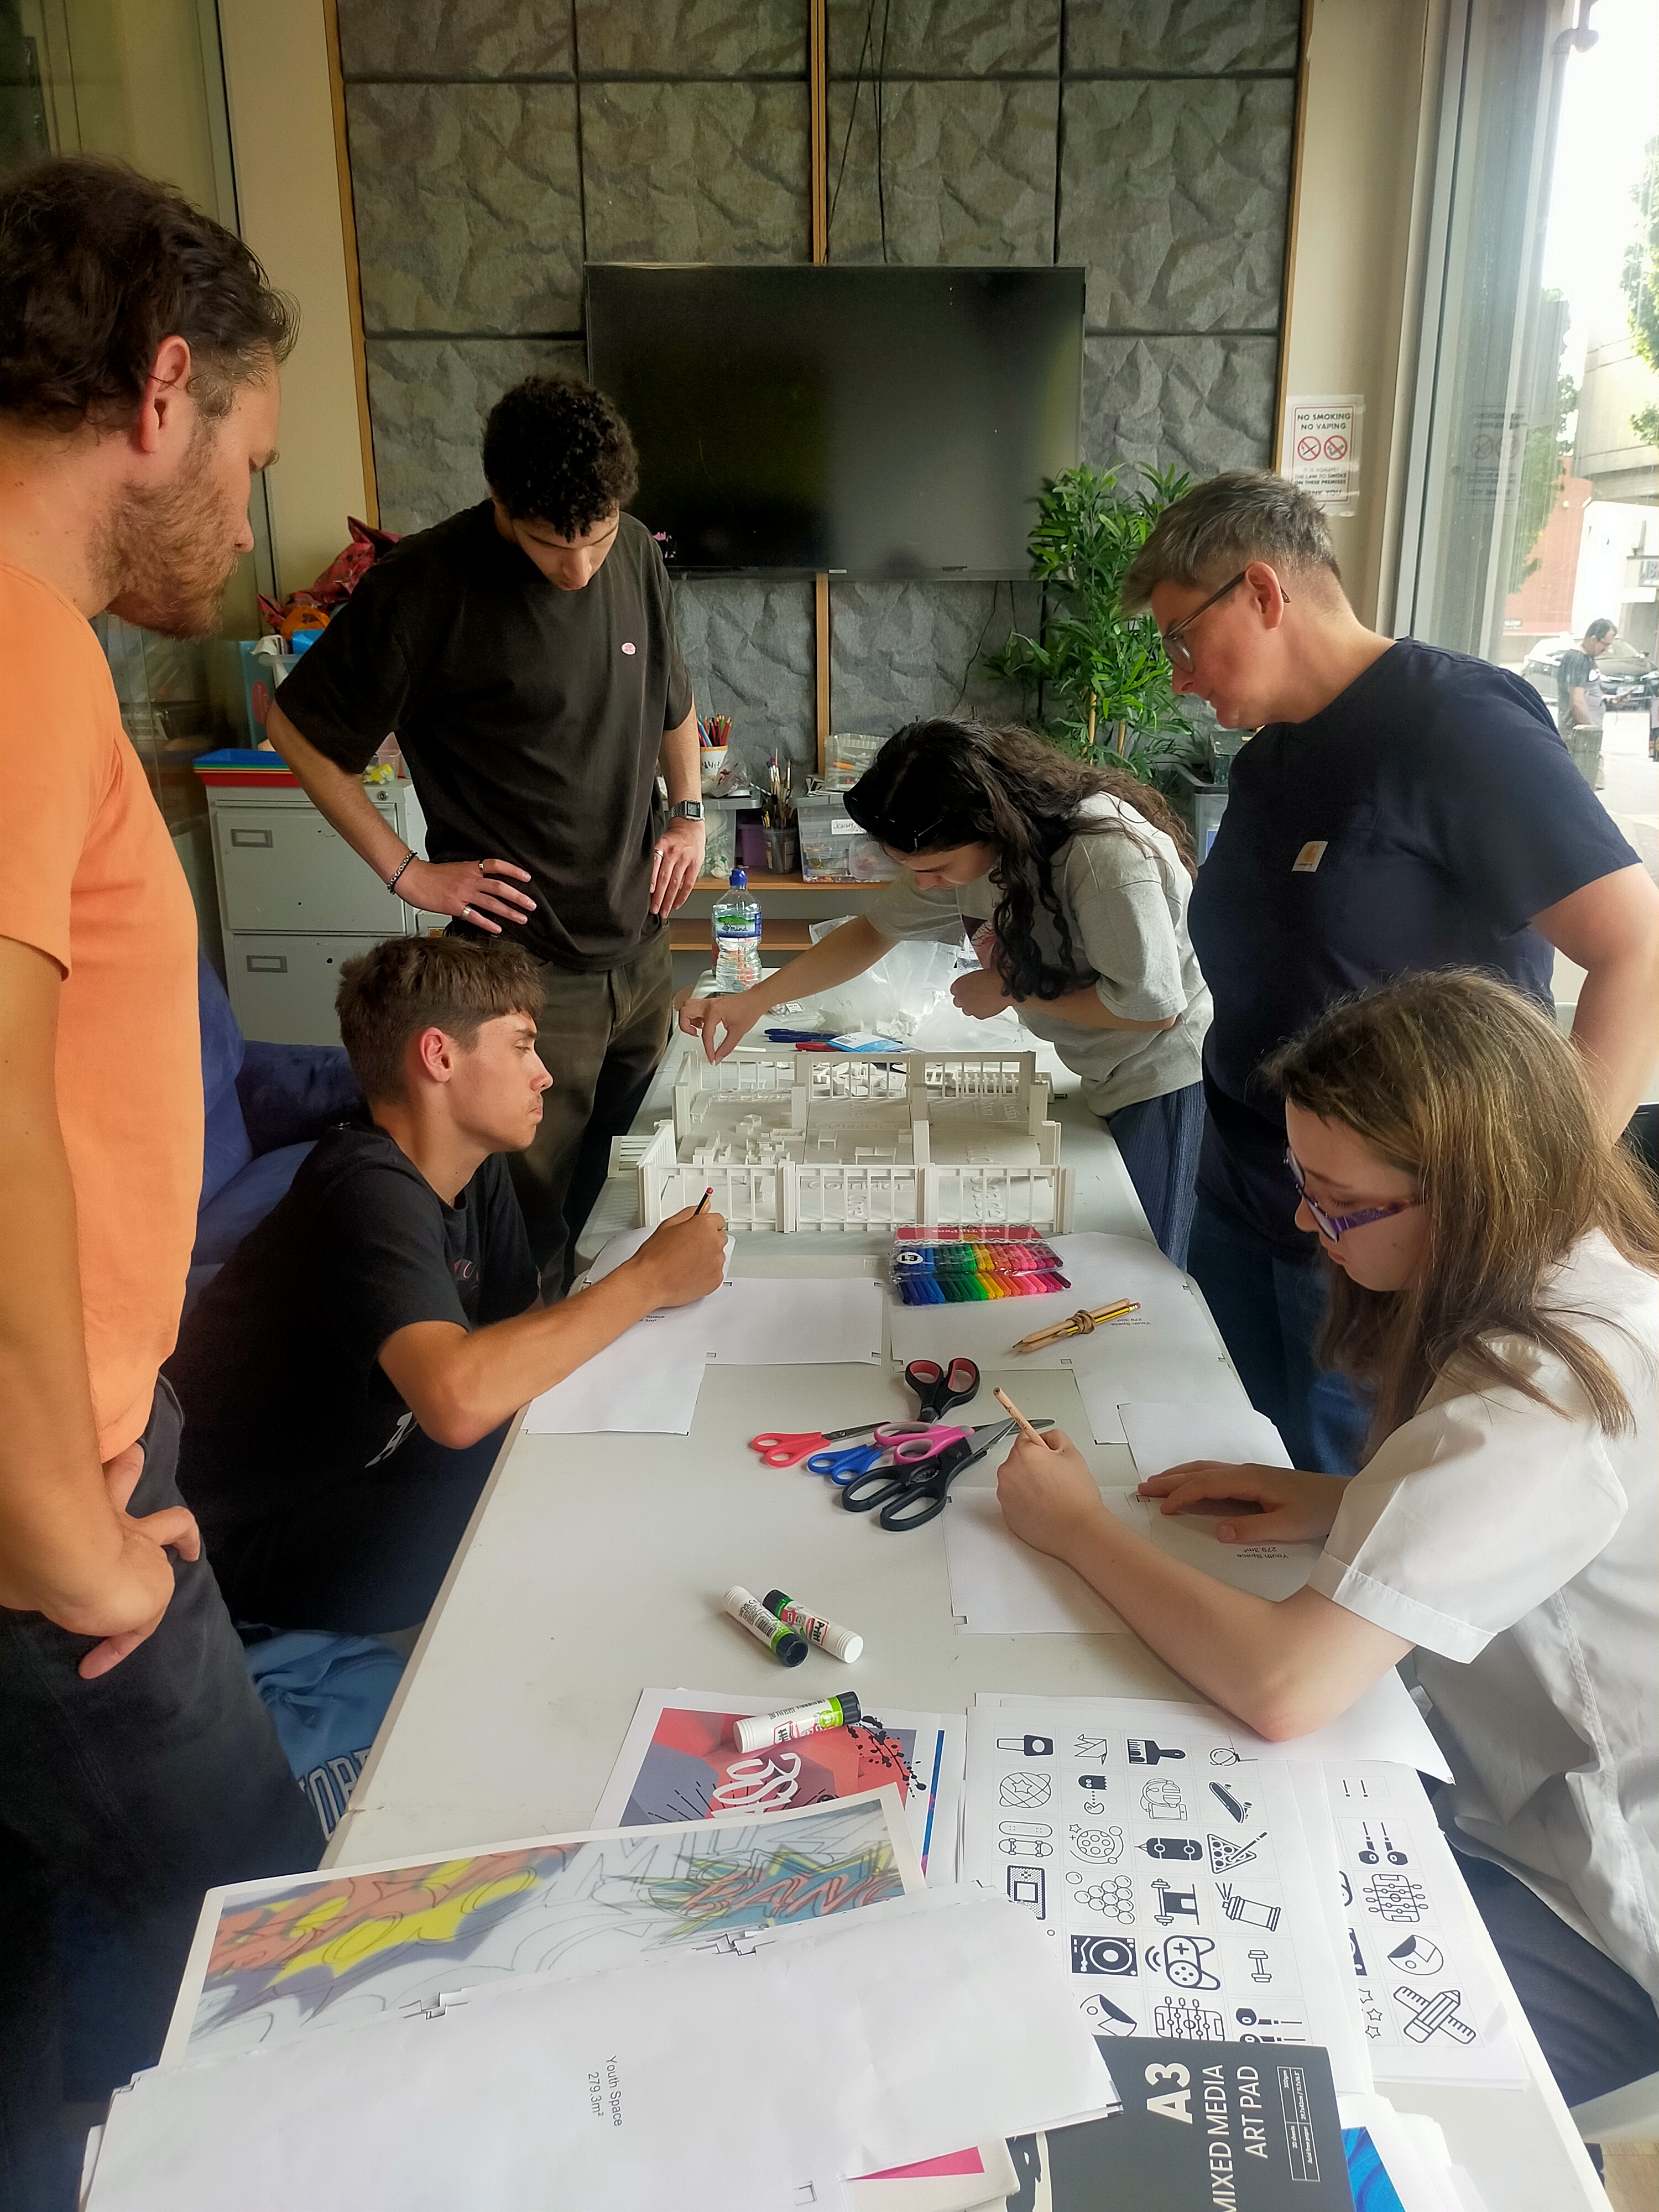
The youth space was designed through workshops with The Base youth club, giving young people a direct role in shaping the facility. Using 3D-printed scale models of the internal spaces and furniture, participants explored different layouts and helped determine how circulation, activities and storage should be organised.
The project was also presented to the Alton Community Panel, whose members reviewed the proposed community spaces in detail. To maintain transparency and celebrate local involvement, the hoardings surrounding the buildings identified for demolition were transformed into an outdoor gallery. The displays showed how feedback from residents, library users and young people had been incorporated into the design proposals.


