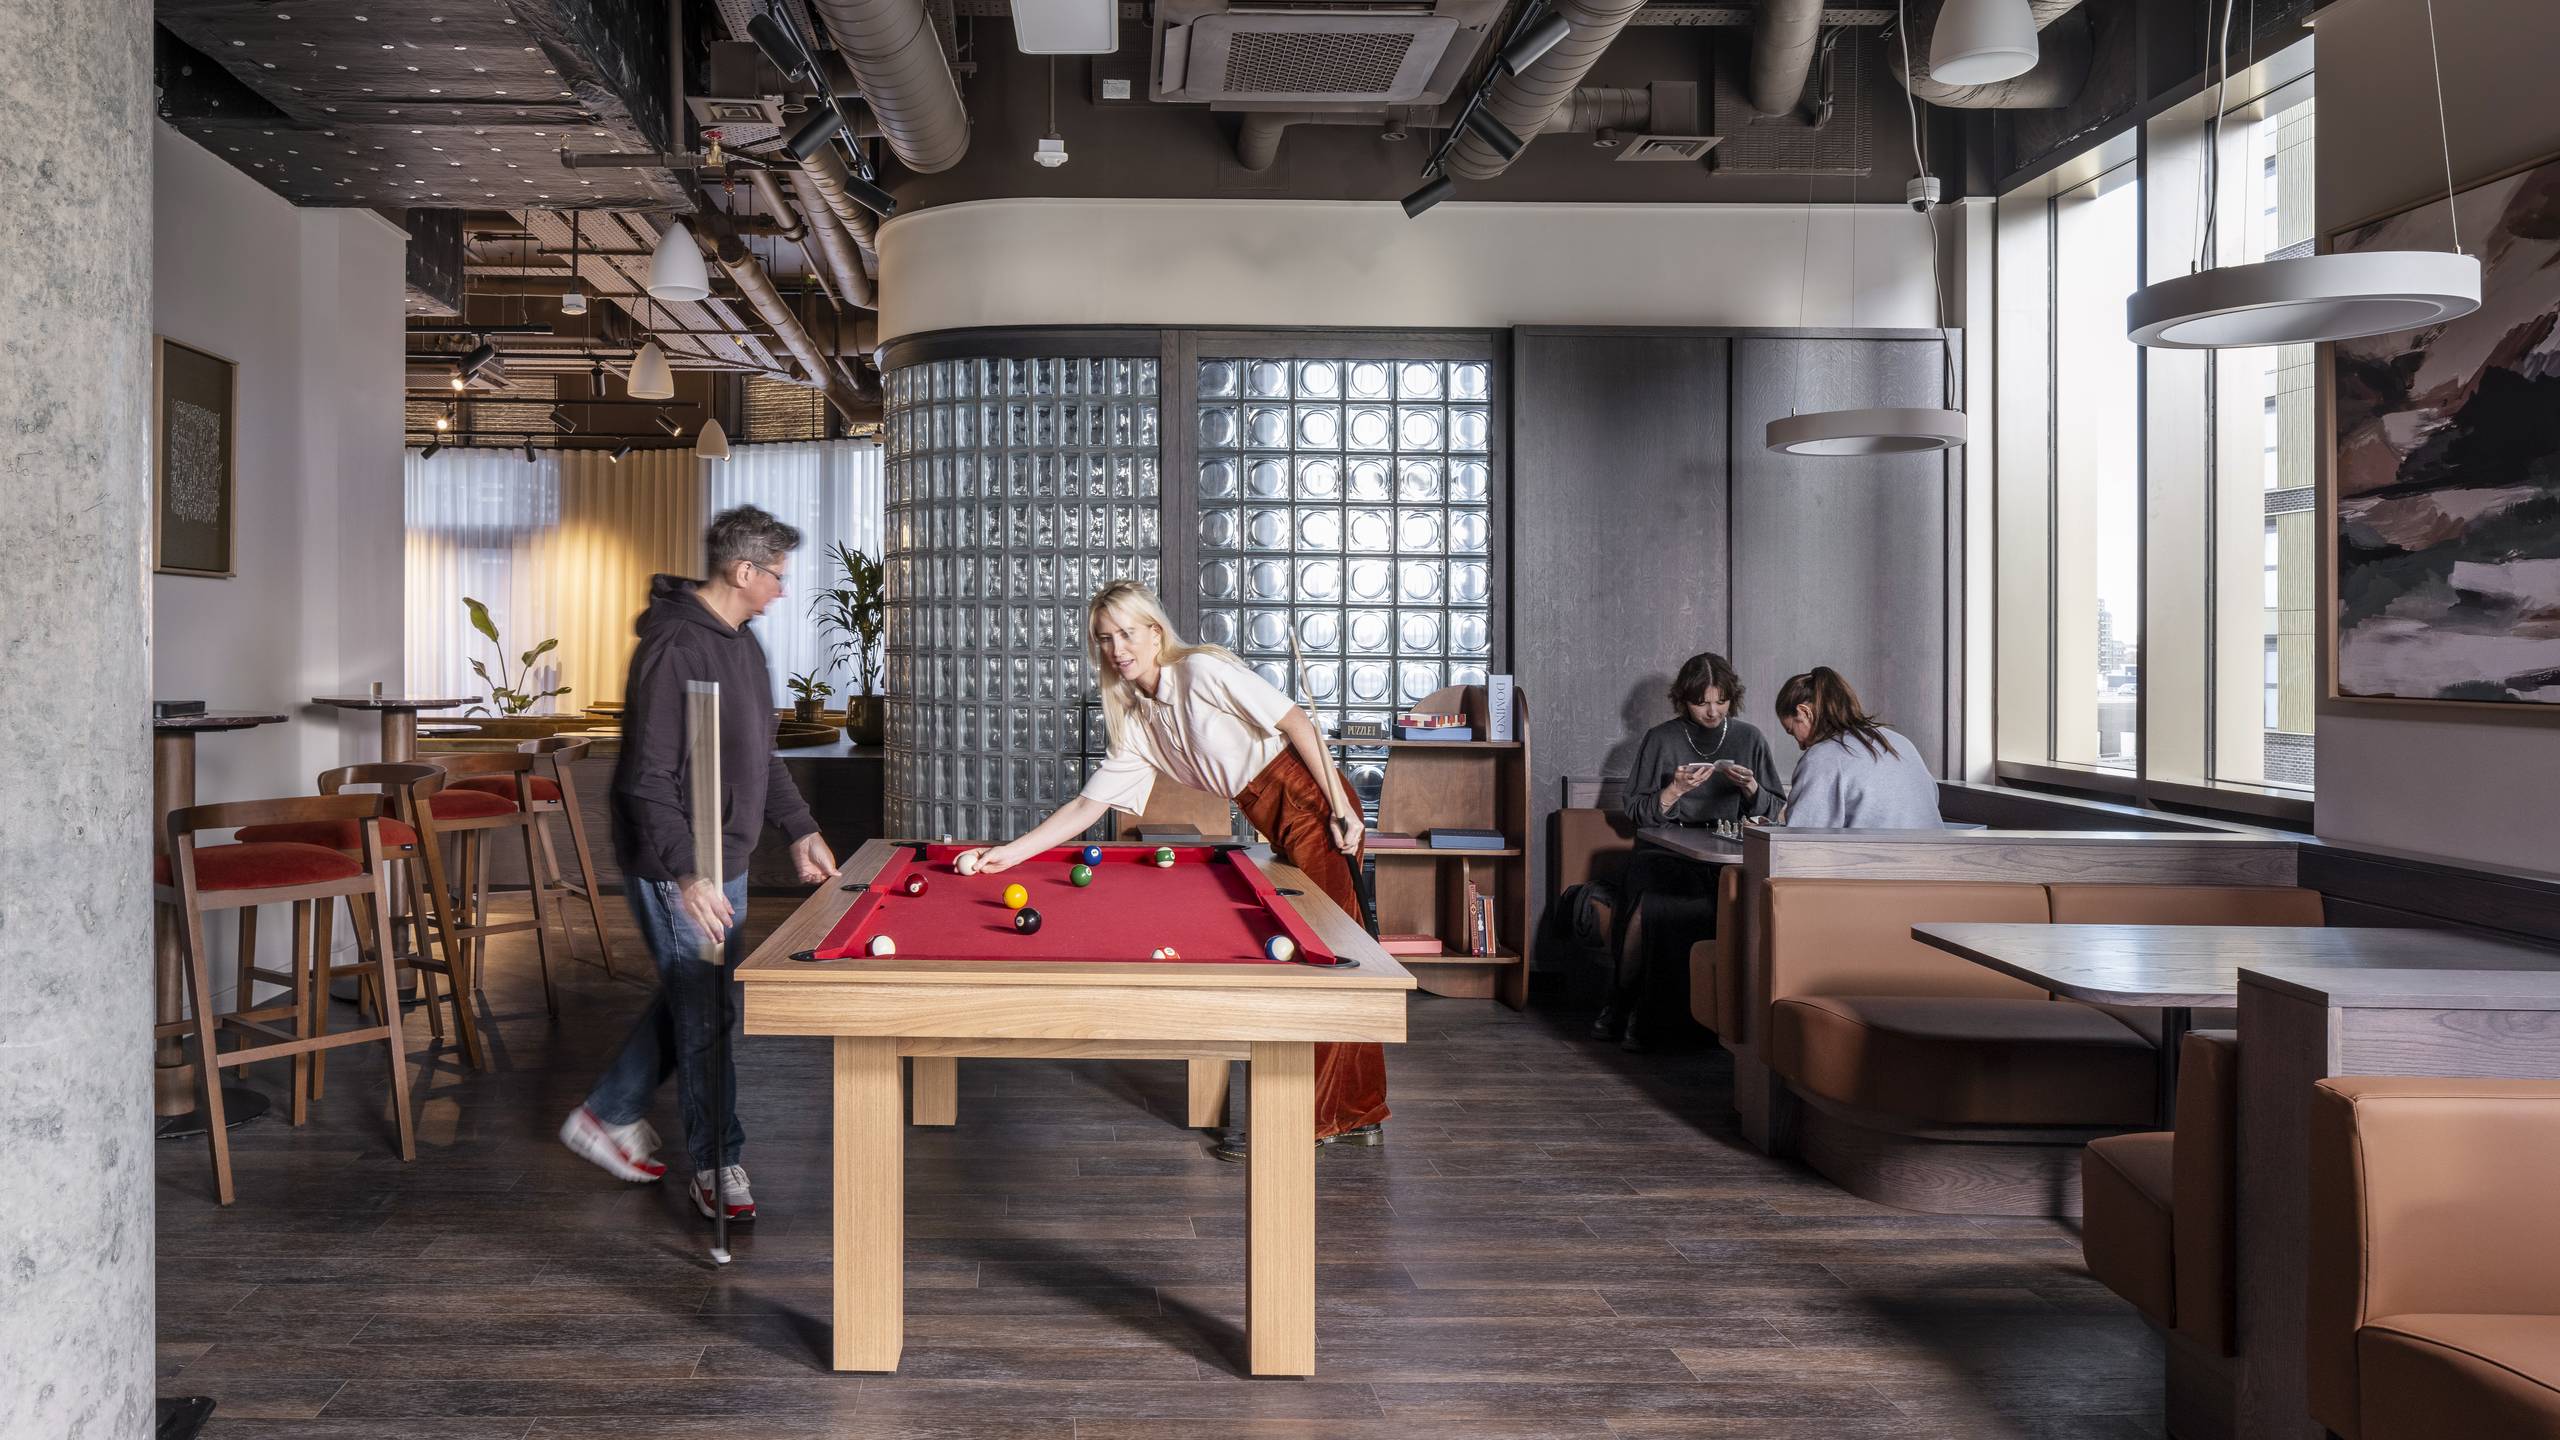
Enclave: Acton is a co-living scheme featuring 462 studios and 1,500 sqm of dynamic communal spaces. The interior design addresses the dual challenge of reimagining The Castle Pub's rich heritage while defining a next generation co-living environment. This is resolved through distinct yet interconnected interior worlds: a characterful, reimagined pub at the building's base, and a "vertical village" of co-living homes supported by diverse, shared amenity spaces above – a direct response to the client’s brief for integrated residential offering.
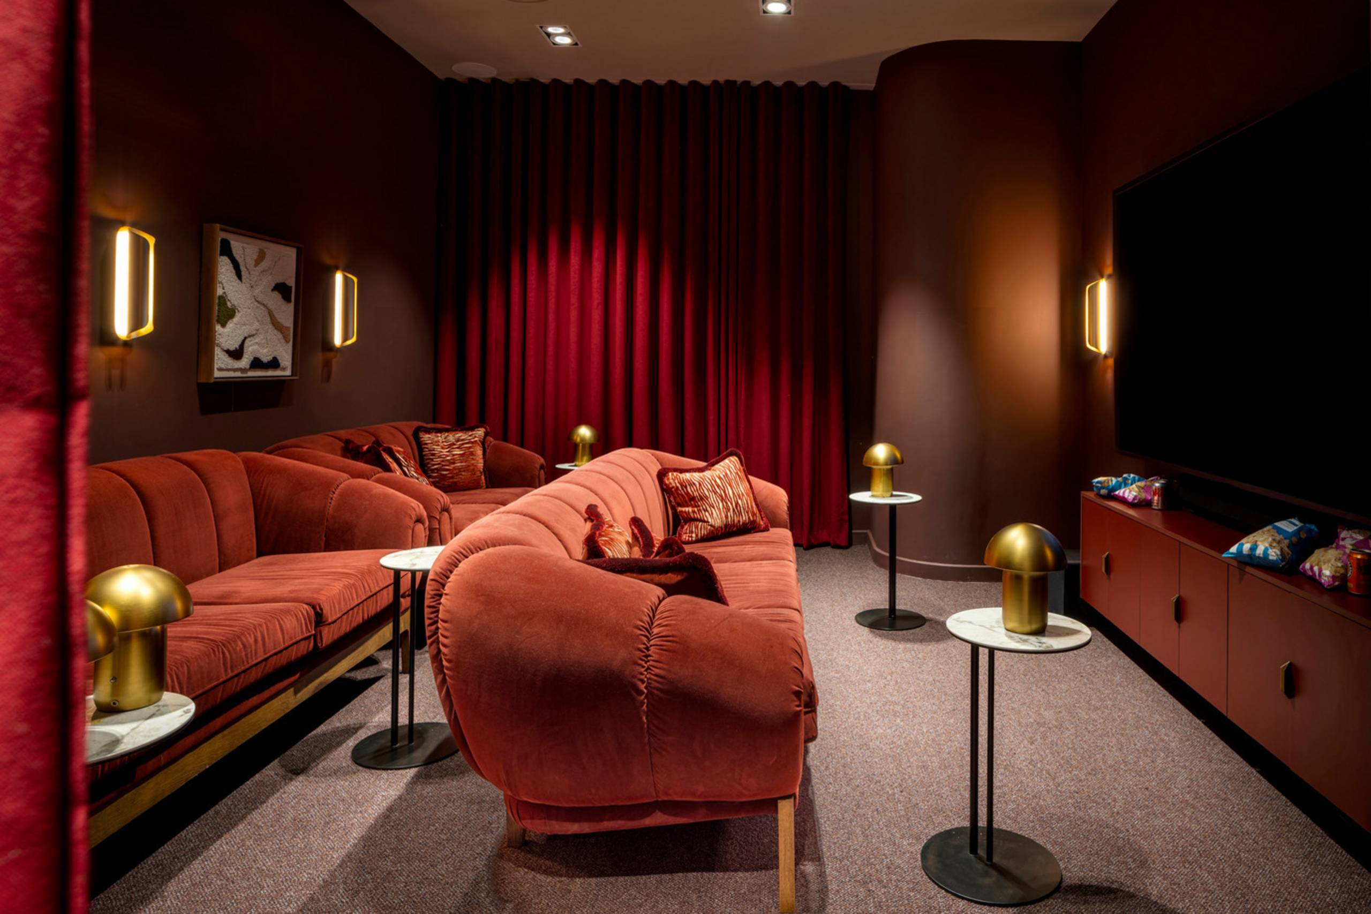
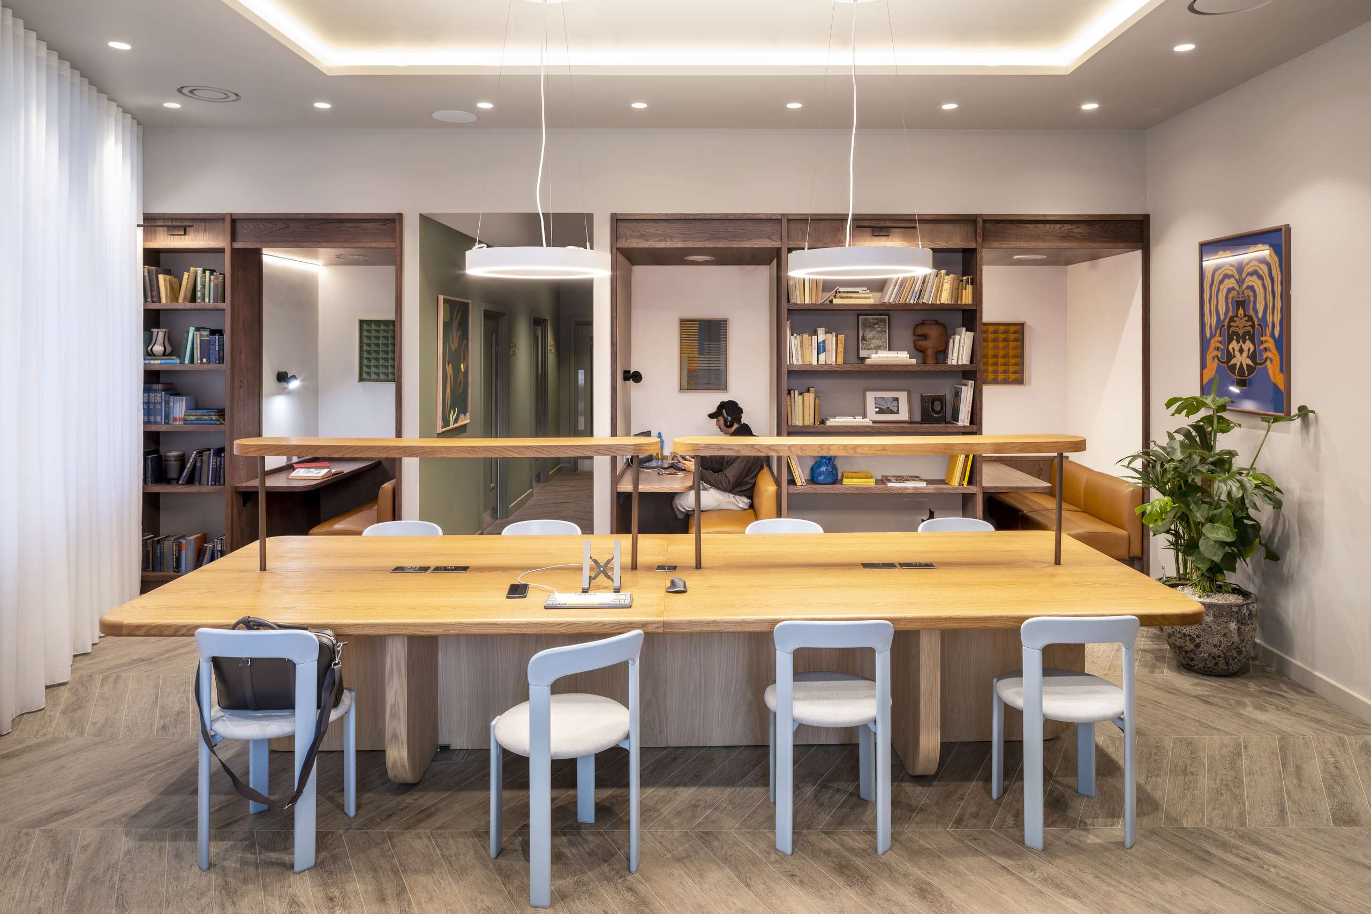
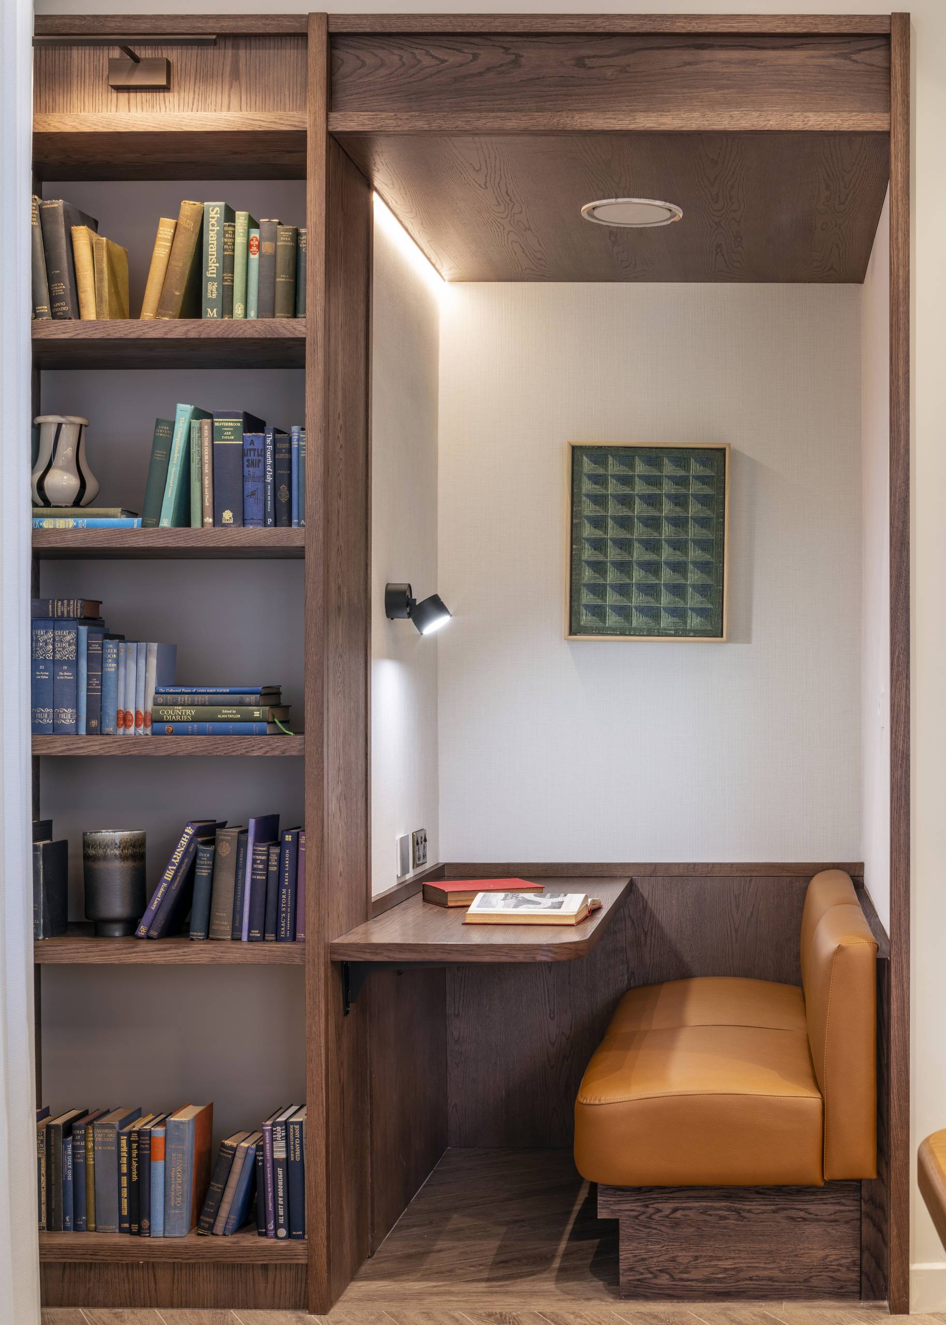
The interior design draws inspiration from the experimental spirit of nearby BBC Rehearsal Rooms from the late 1960s and the opulence of mid-century interiors. These influences are evident in details such as basketweave patterns, glass blocks, bespoke joinery, hardwood finishes, and a palette of rich, indulgent colours. Where budget constraints necessitated off-the-shelf solutions, creativity has been applied to integrate them seamlessly. For instance, private work pods, typically standalone and visually disconnected, have been incorporated into walls within the co-working area, creating a cohesive, considered environment.
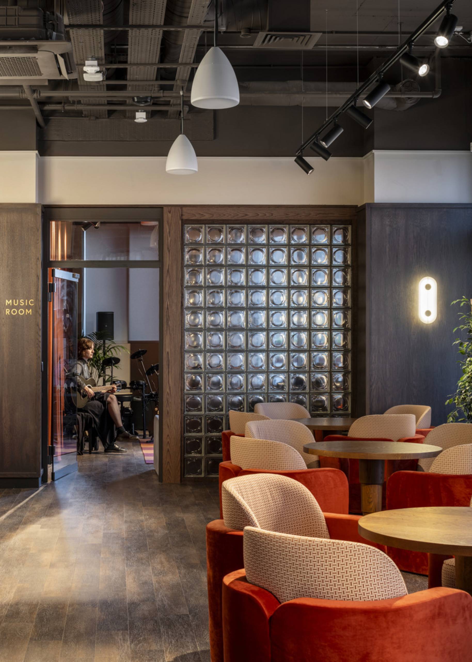
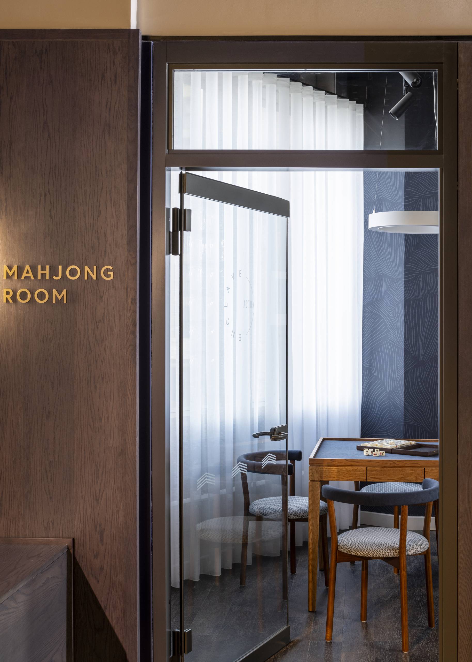
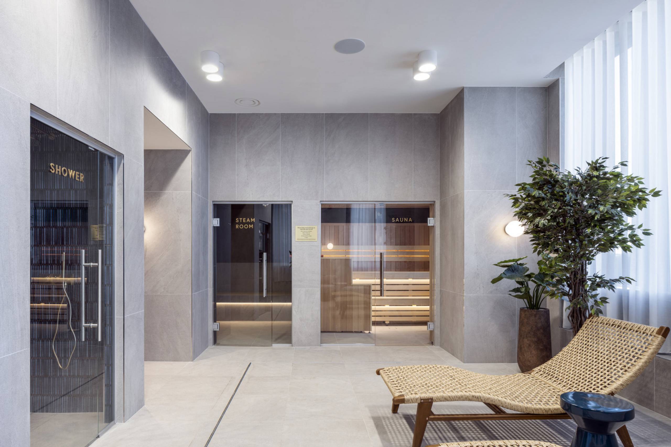
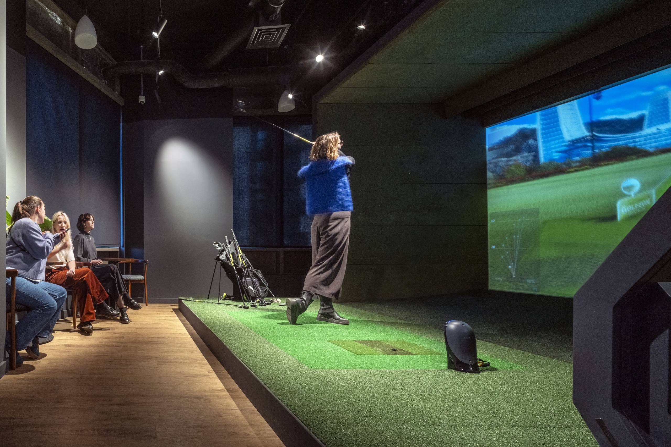
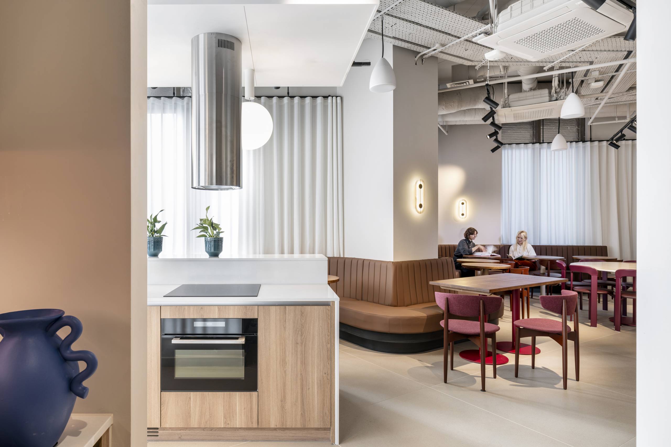
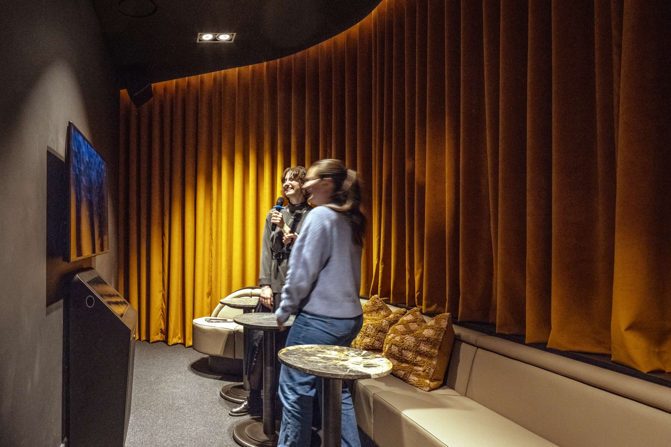
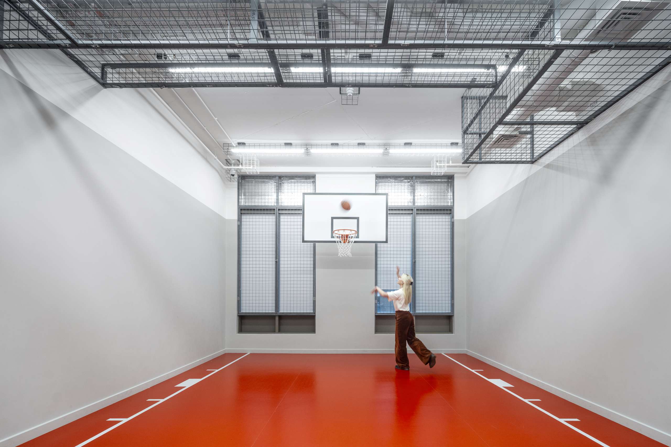
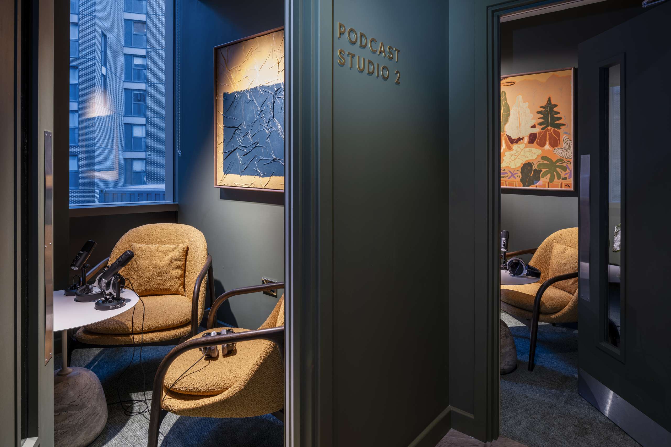
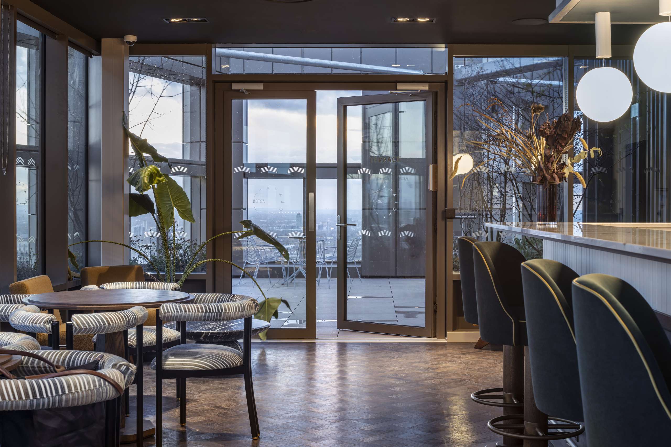
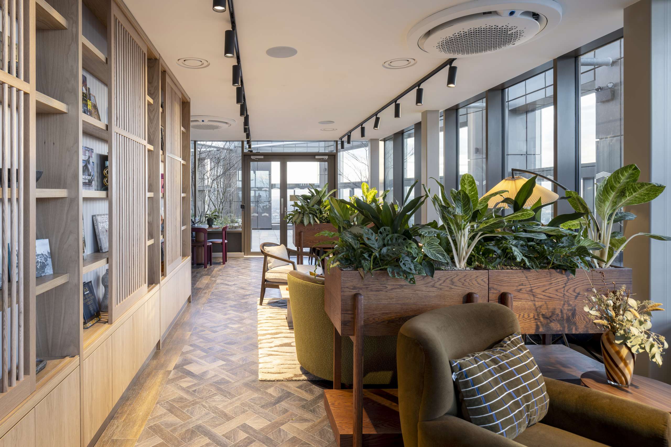
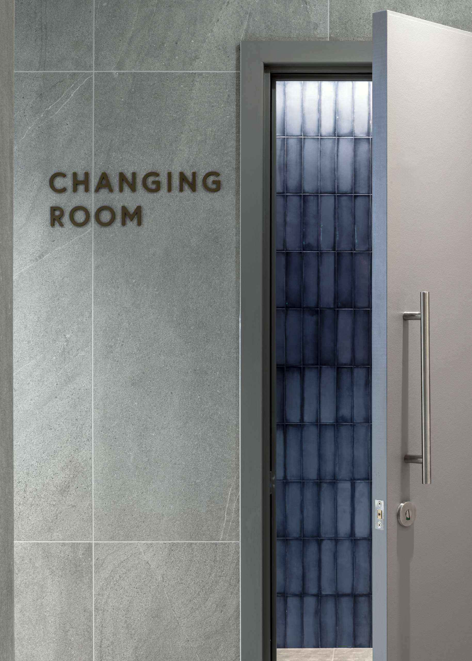
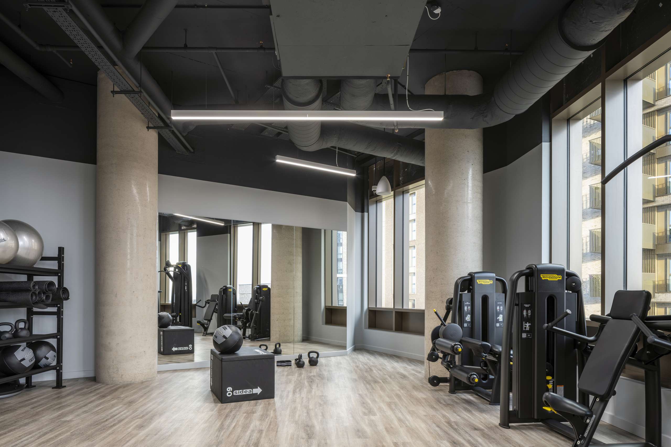
The building's unique geometry is optimised to create intimate, welcoming communal spaces, ensuring floorplates feel approachable and encouraging resident engagement. This careful zoning encourages residents to feel comfortable in communal areas and attracts those who might otherwise be hesitant to engage in shared spaces. Level 01 focuses on co-working spaces, while Level 02 combines entertainment and communal catering for a variety of social scenarios. Facilities include a music room, games room, screening room, as well as a dedicated mahjong and karaoke room. Level 03 is a holistic wellness floor, featuring a gym, basketball court, golf simulation suite, spa, and switch-off studio. Level 31 offers a roof top terrace, sky library, and bar, providing panoramic views for relaxation. These spaces are planned to combat urban loneliness and encourage resident interaction within a community-focused interior.
The design prioritises responsible, durable materials, withfinishes reviewed against verified environmental credentials like EPDs andresponsible timber sourcing, aligning with BREEAM frameworks. This providestransparency on environmental performance, guiding specification. Durablematerials were selected to minimise replacement cycles, supporting long-termoperational sustainability and reducing material consumption over thebuilding’s life. Material palettes were chosen for timeless aesthetics and easeof maintenance, reducing refurbishment needs.
Products that support circular material systems were incorporated into the design, like Tarkett DESSO Retrace carpet tiles. These can be disassembled for component recycling into new carpet tiles, promoting circular material use and resource efficiency over their lifecycle.
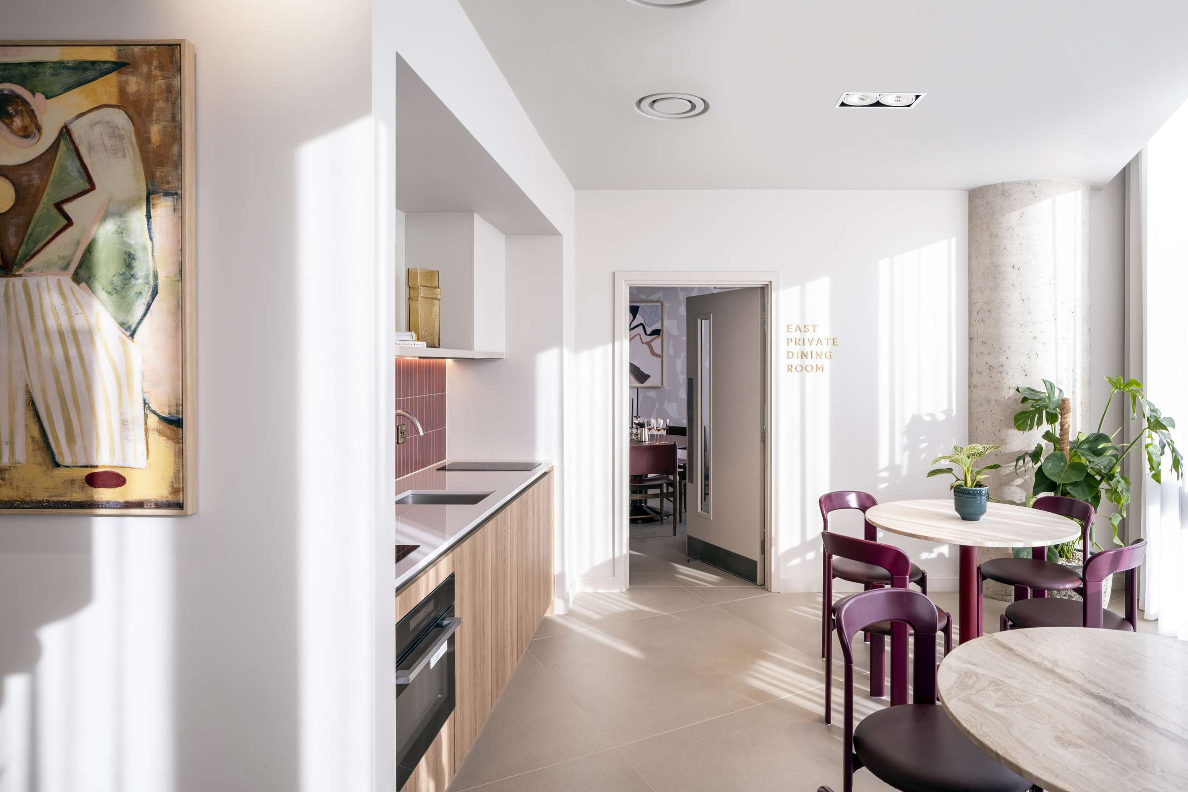
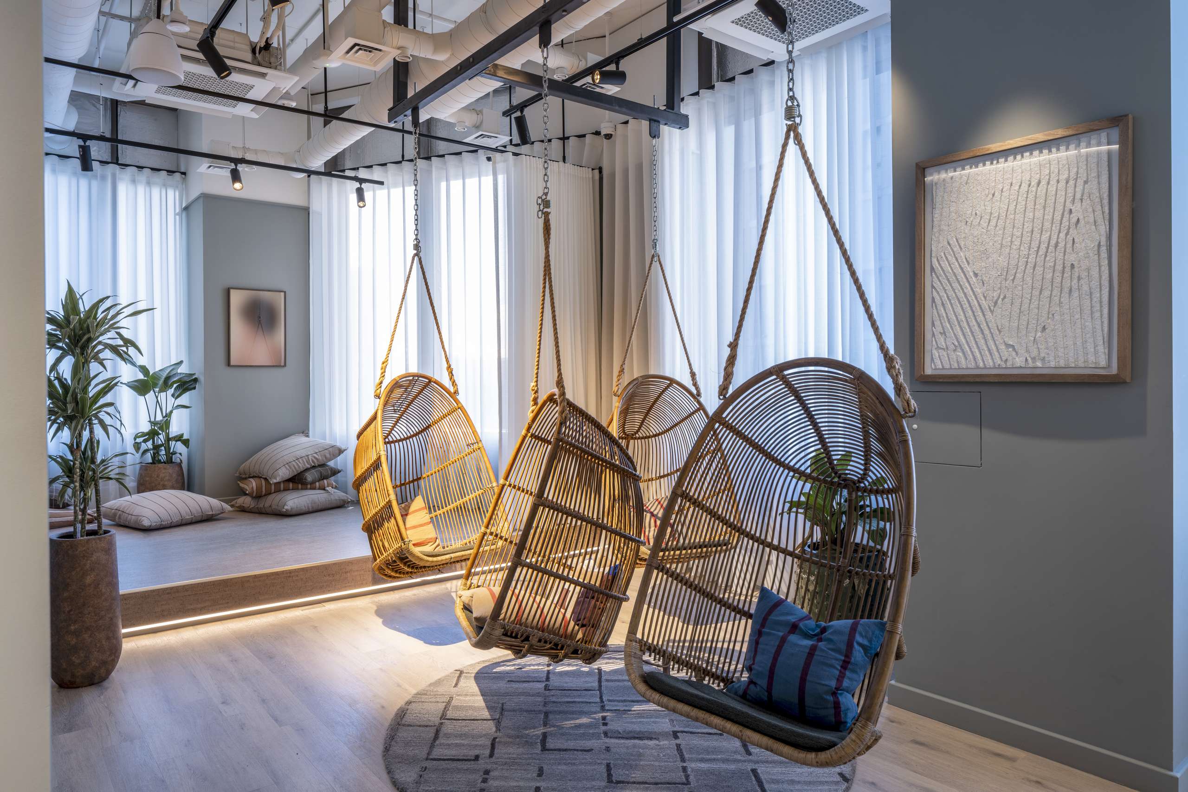
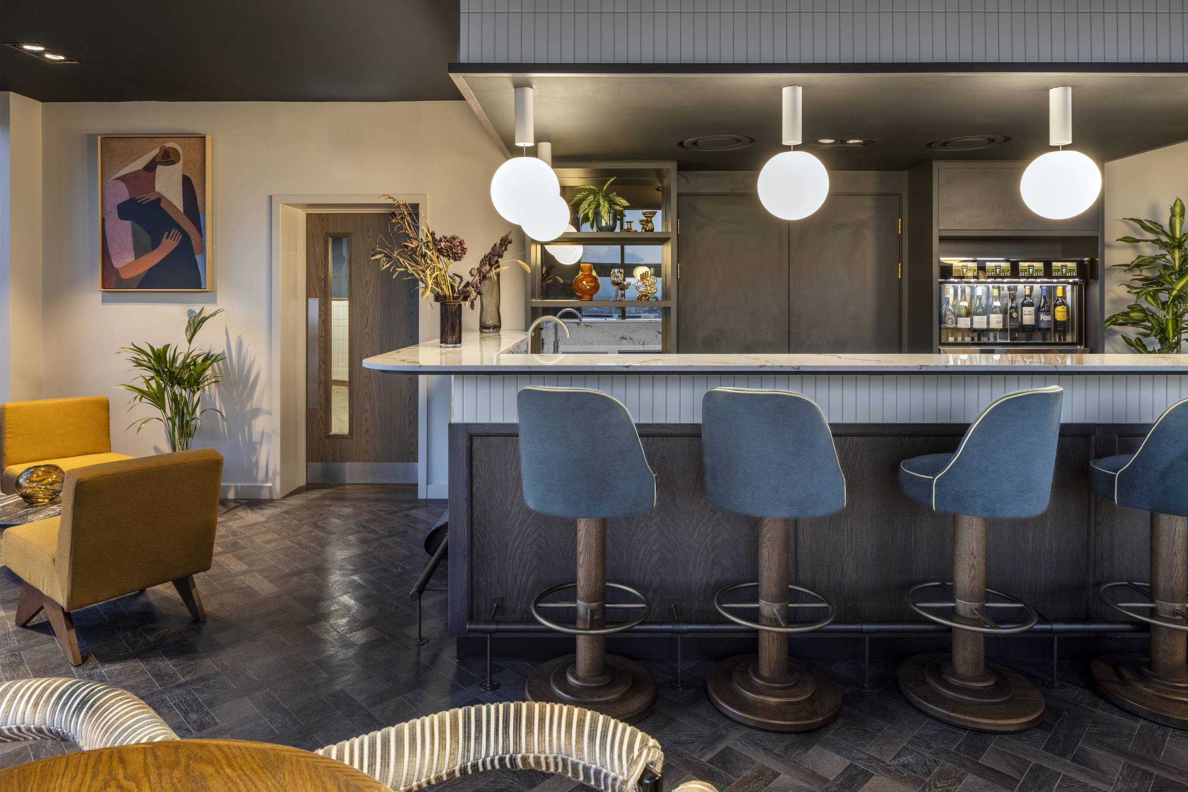
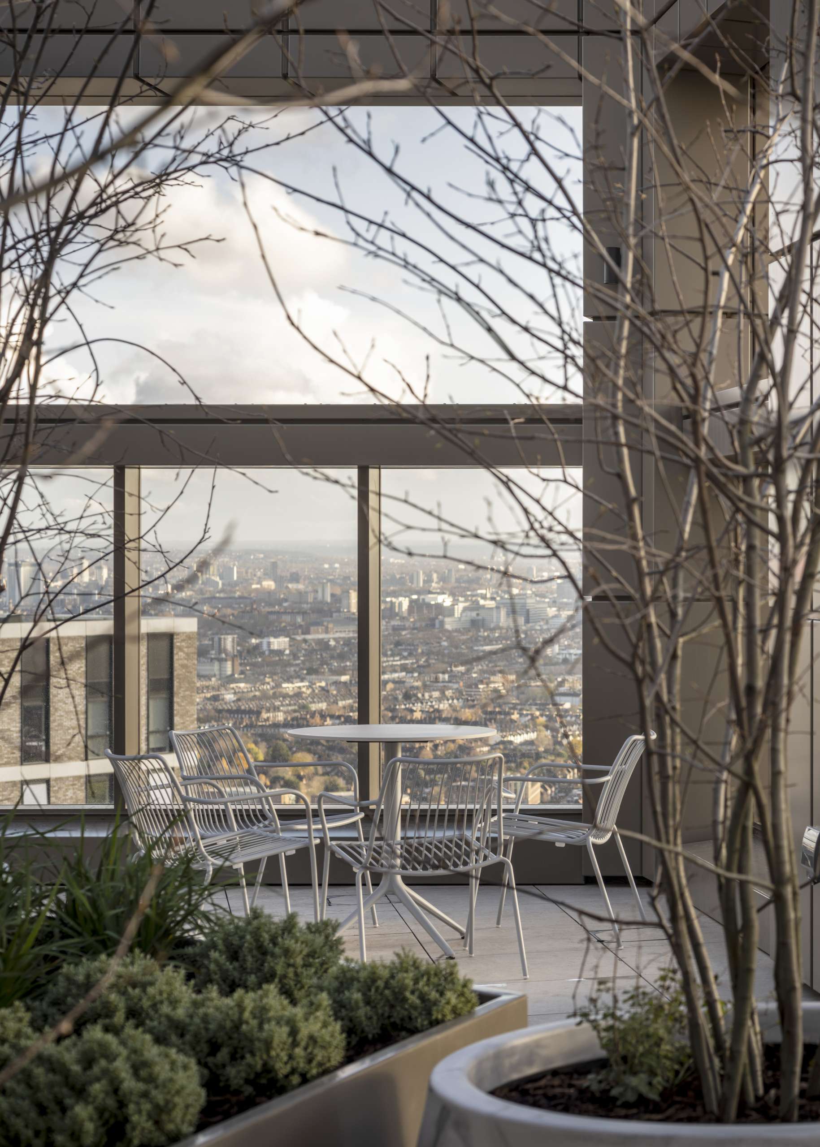
The interior layouts were designed to maximise functionality within a compact footprint. Co-living studios incorporate integrated storage and clearly defined zones for sleeping, living, and working, enabling efficient use of space while maintaining comfort and usability. Integrated furniture and carefully planned layouts reduce the amount of material required per resident while maintaining a high-quality living environment. The project is BREEAM certified, reflecting its commitment to high environmental performance, which these interior material and design choices support.
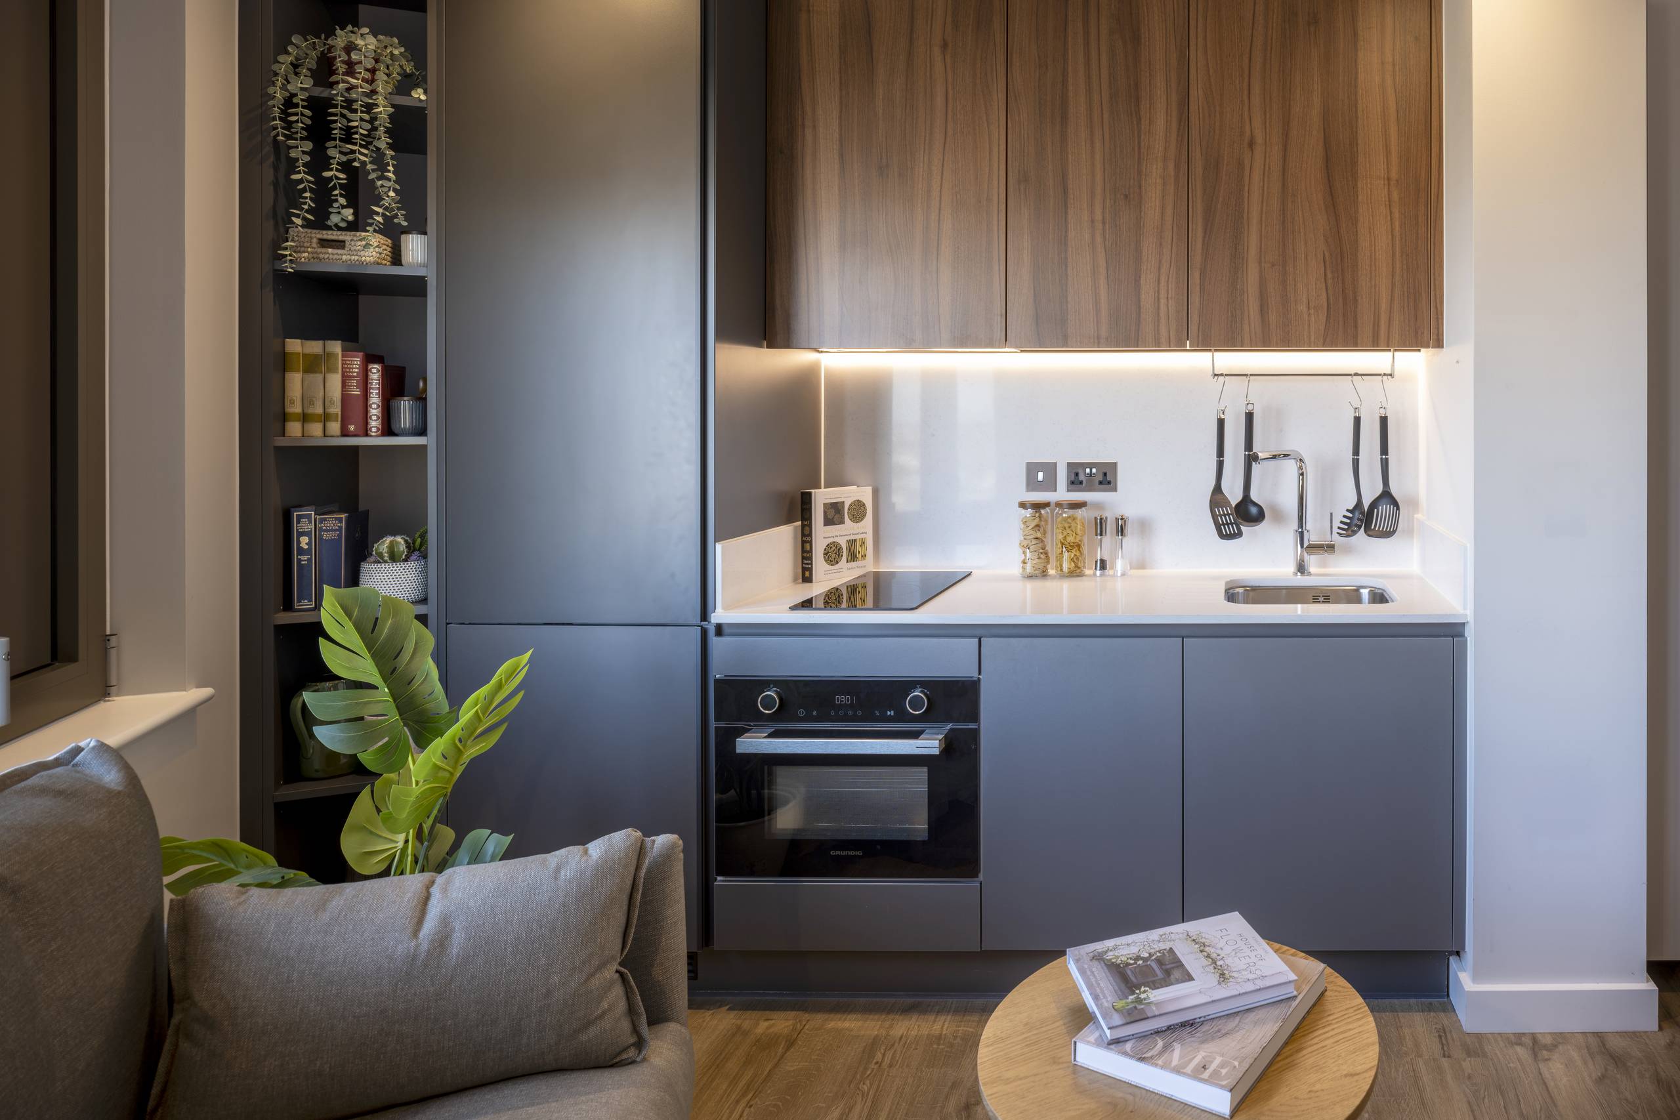
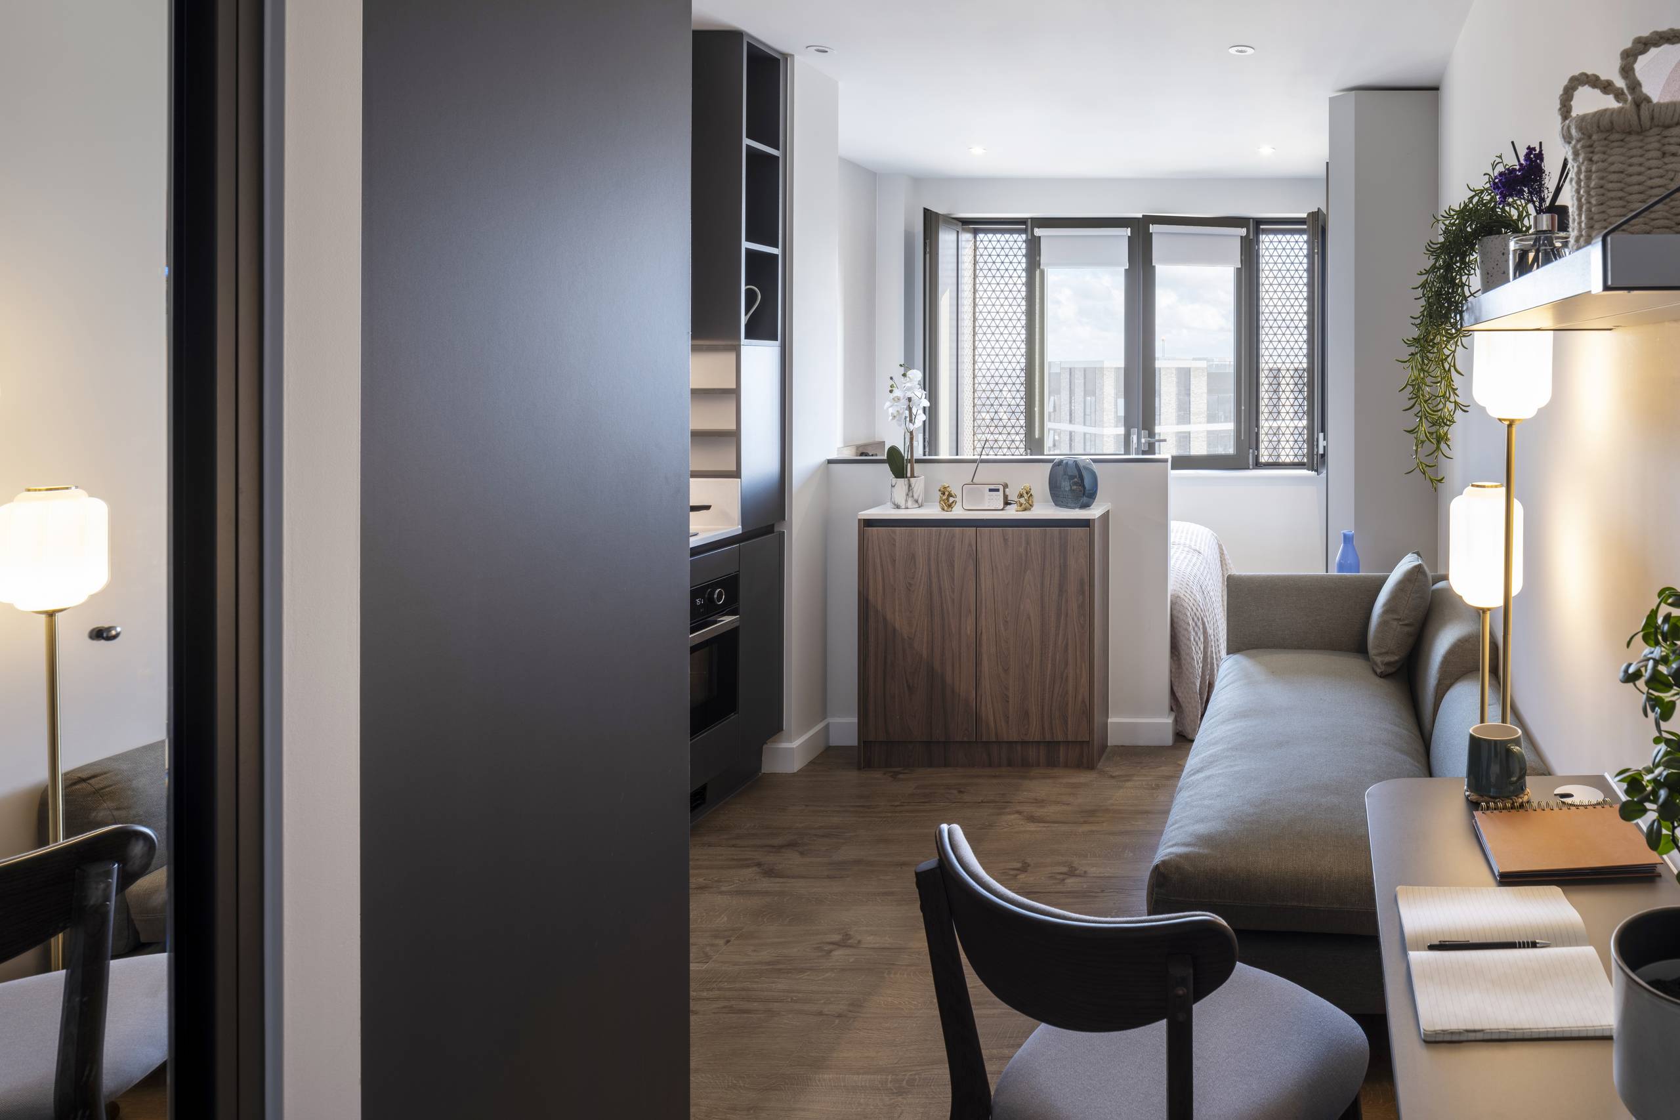
During planning, the co-living homes were designed to conventional room widths, allowing for future adaptability. These homes can be joined to create hotel rooms, student accommodation, or even C3 standard homes across certain floors or the entire building if demand for co-living changes. Enclave:Acton provides 54 accessible co-living homes designed to Part M4(3)requirements. This includes suitable space for wheelchair turning circles, accessible controls, and fixtures, ensuring accessible entry to all areas of the building for full participation for all residents.


