.jpg)
In an era where political and economic pressures threaten the delivery of affordable homes, Braund Mansions stands apart, delivering at scale without compromising on quality or ambition. Designed by HTA for Wandsworth Council, Braund Mansions stands as the inaugural building in the Winstanley and York Road Estate Regeneration, transforming vacant land into 126 climate-conscious, 100% affordable homes.
The development responds to a clear brief from Wandsworth Council to deliver high-quality homes for existing residents, enabling the renewal of the wider estate and unlocking subsequent regeneration phases.
.jpg)
HTA's design process for Braund Mansions and the broader masterplan has been informed by extensive community engagement, encompassing over 200 events in the last decade. This extensive engagement directly shaped Braund Mansions, which stands as a clear response to the monolithic buildings residents voted to demolish.
Their former architecture rejected the expression of lives or contextual relevance, favouring a stark, simple form without balconies or acknowledgement of streets, corners, or views. As 100% social housing, the design needed to be delivered within a budget, prioritising family homes over elaborate detail. Within these constraints, the use of brick for pattern, detail, and character provided exactly the kind of homes the community sought, creating a suitable contrast to the more tectonic approach of their previous buildings.
.jpg)
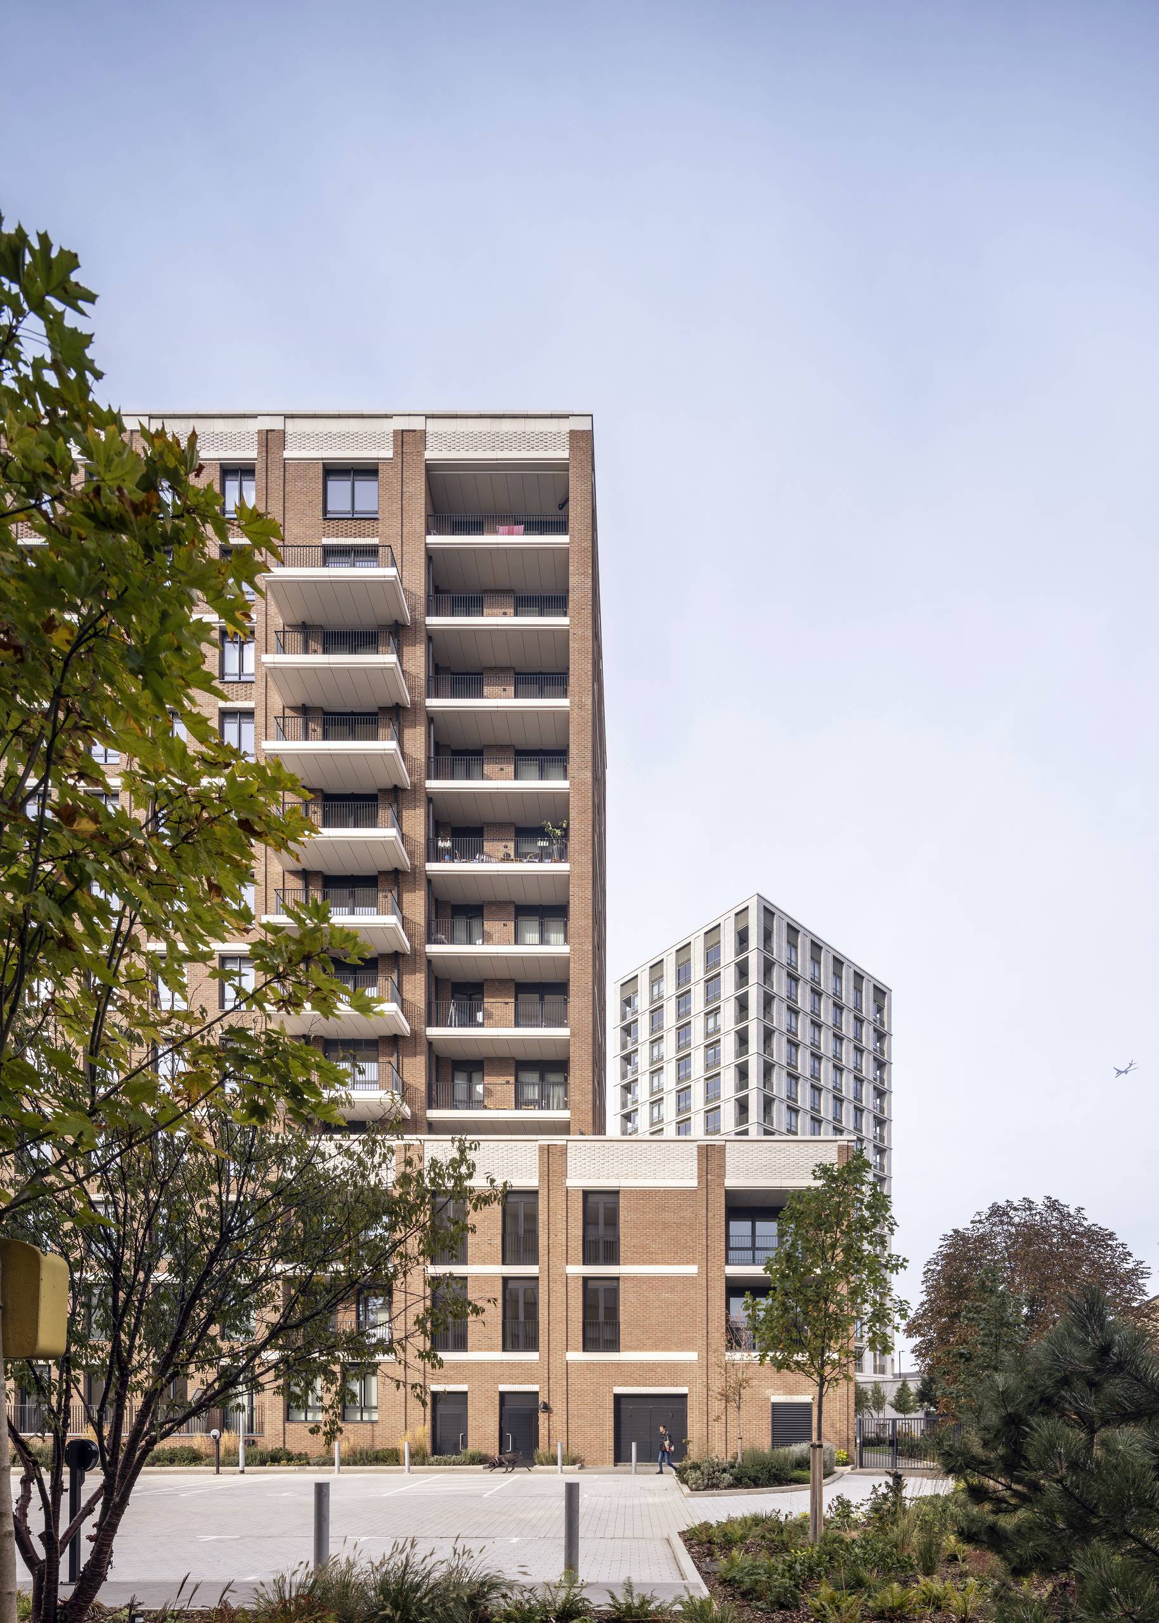
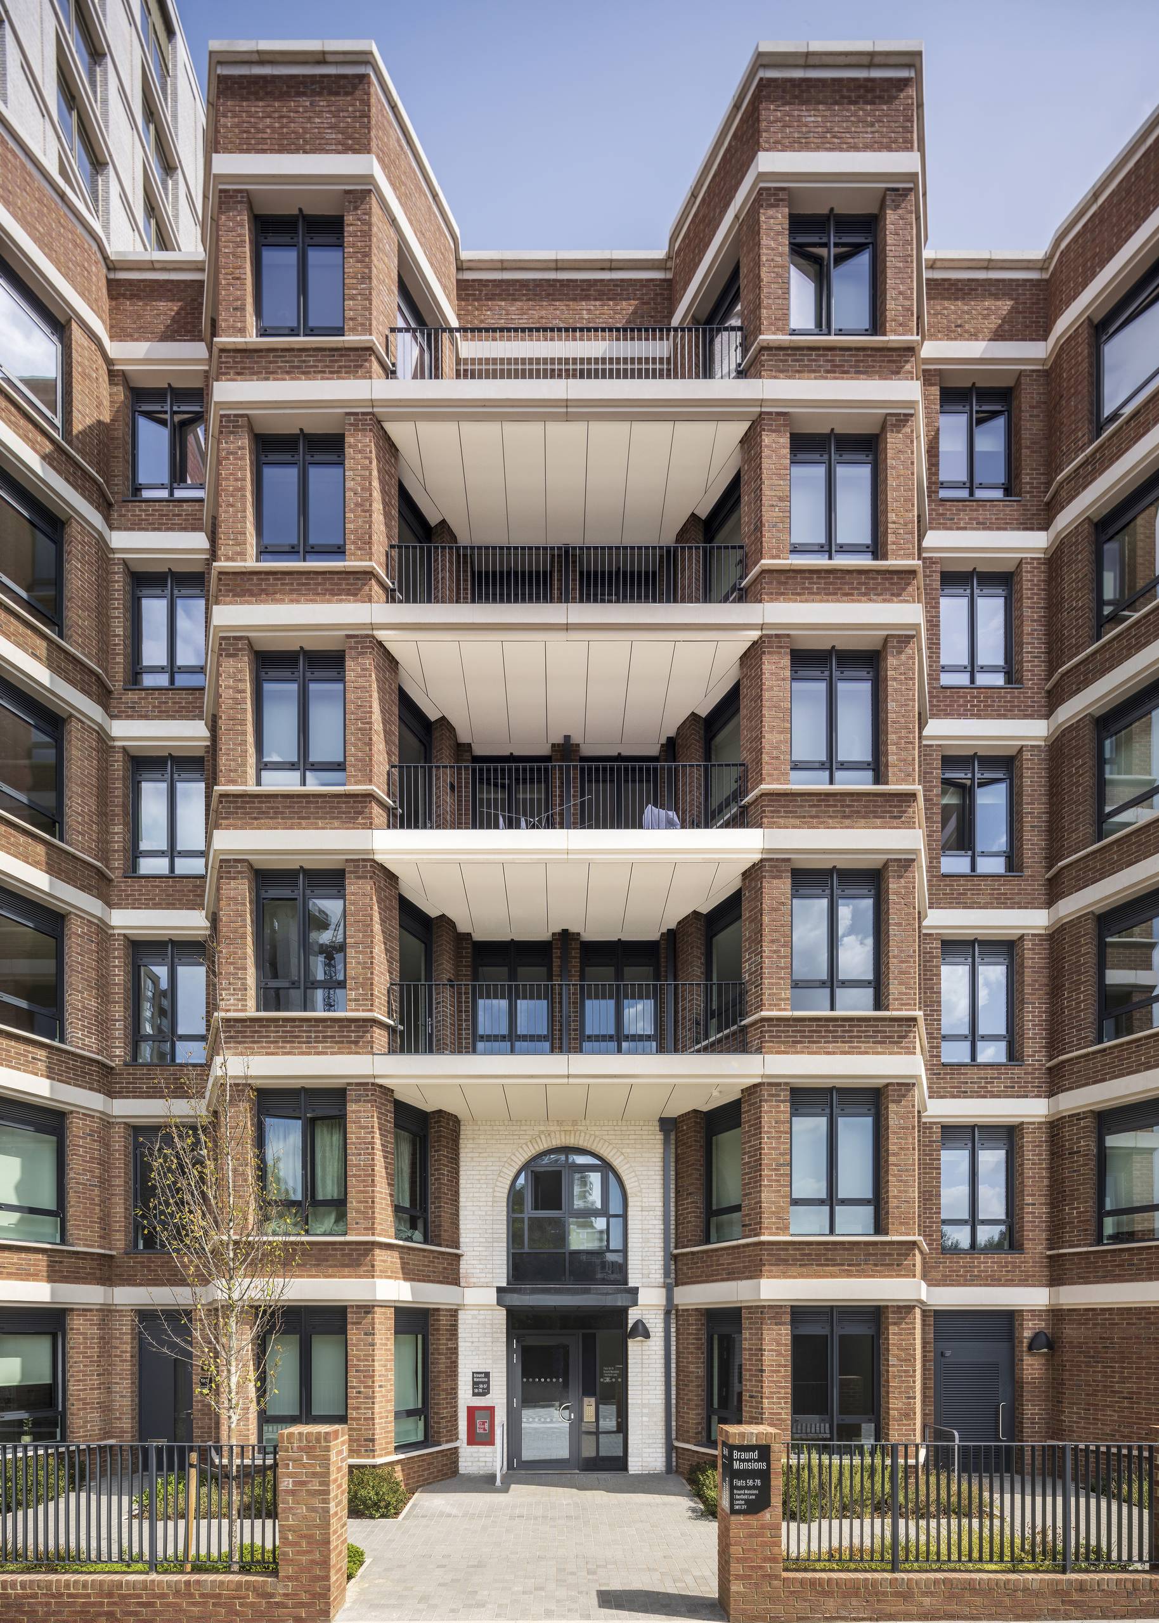
Braund Mansions comprises three distinct buildings that mediate between the urban scale of York Road and the softer landscape of York Gardens Park. The architectural language blends local context, incorporating red brick façades, stone banding, and finely detailed steel balustrades referencing Battersea’s rich historic housing, while the taller elements adopt contemporary expression, contributing to the area's emerging skyline.
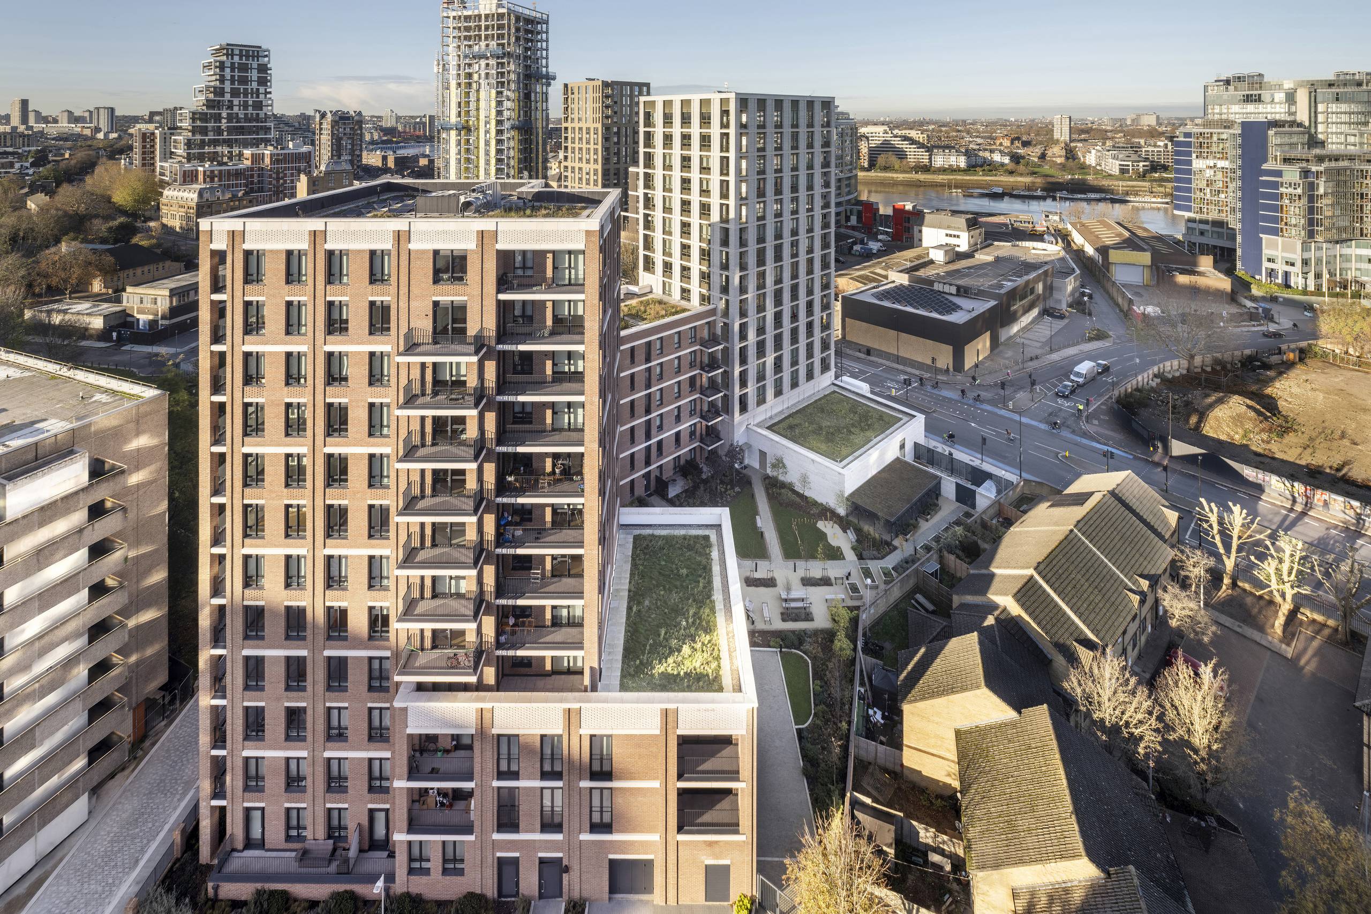
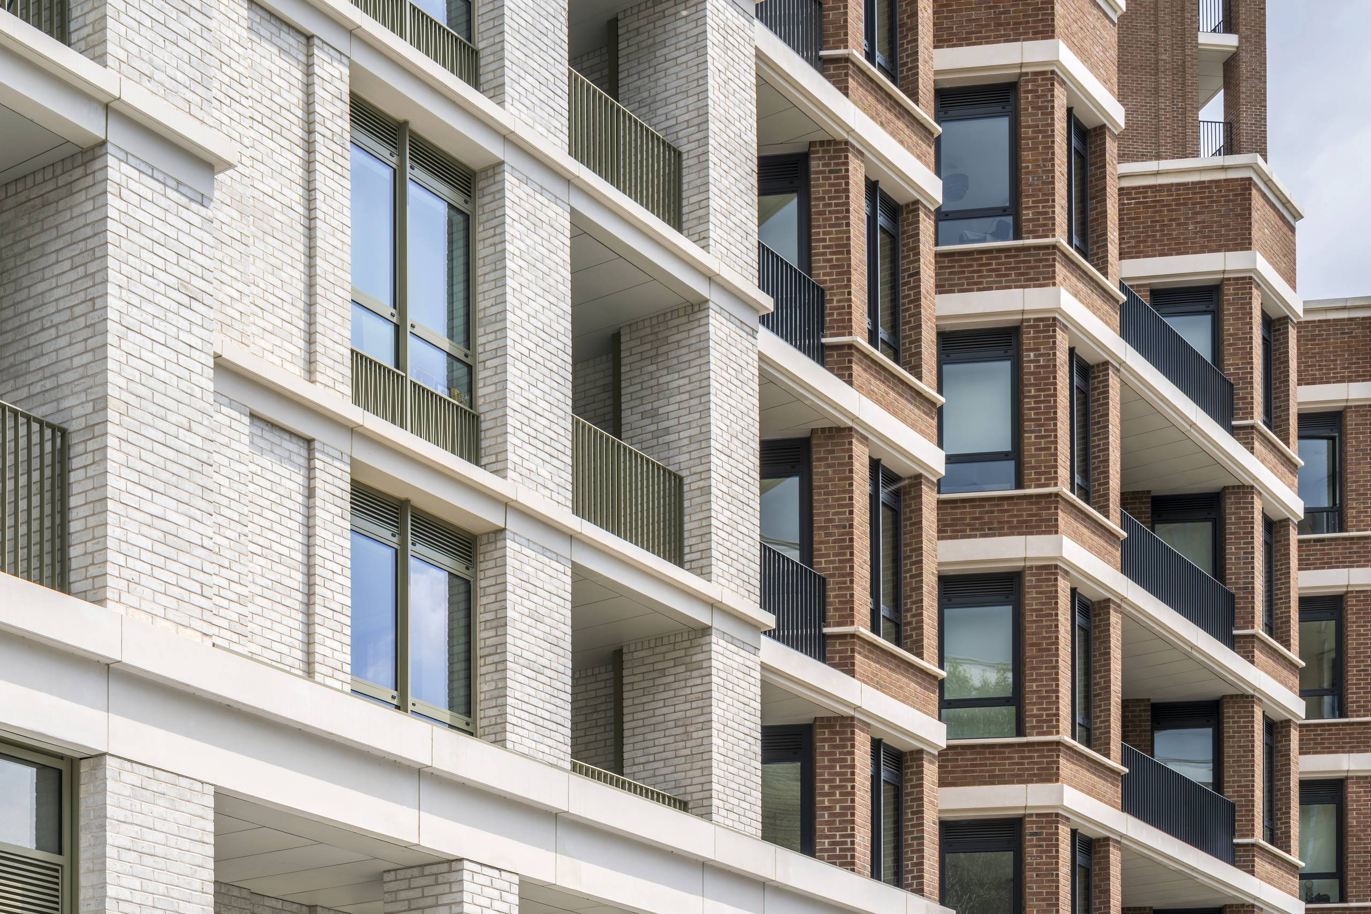
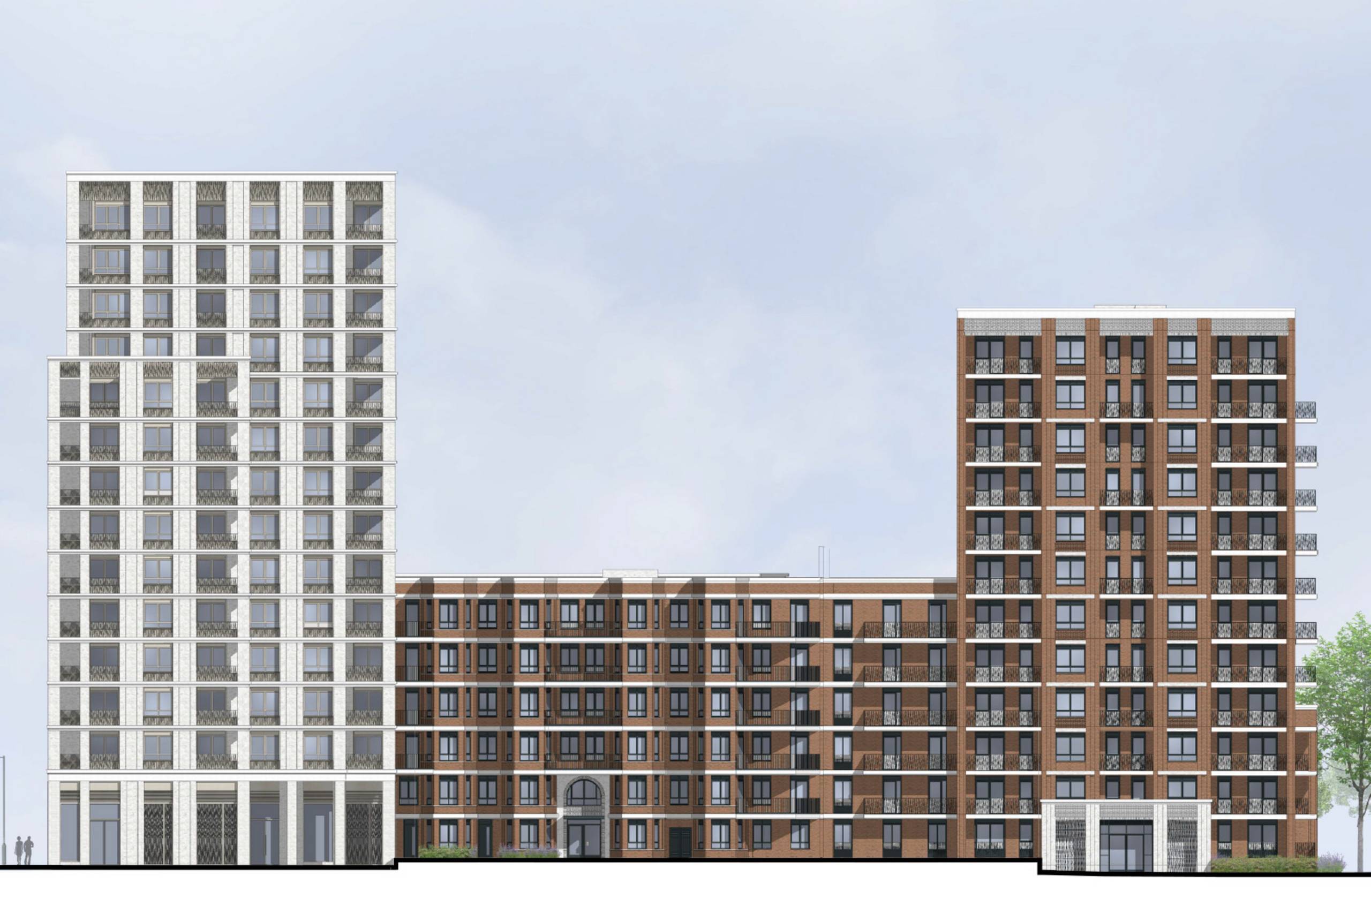
The 14-storey tower on York Road features a vertical, light grey brick and precast gridded facade, marking the park entrance and aligning with taller buildings. A 6-storey red brick mansion block has a human scale, terraced frontage, enriched with stone banding, rhythmical bays, and continuous balconies for visual depth. At the northern end, a 12 storey block bookends the mansion block, presenting a symmetrical facade with double height elements, a central entrance, and deep-set window reveals, conveying solid elegance.
.jpg)
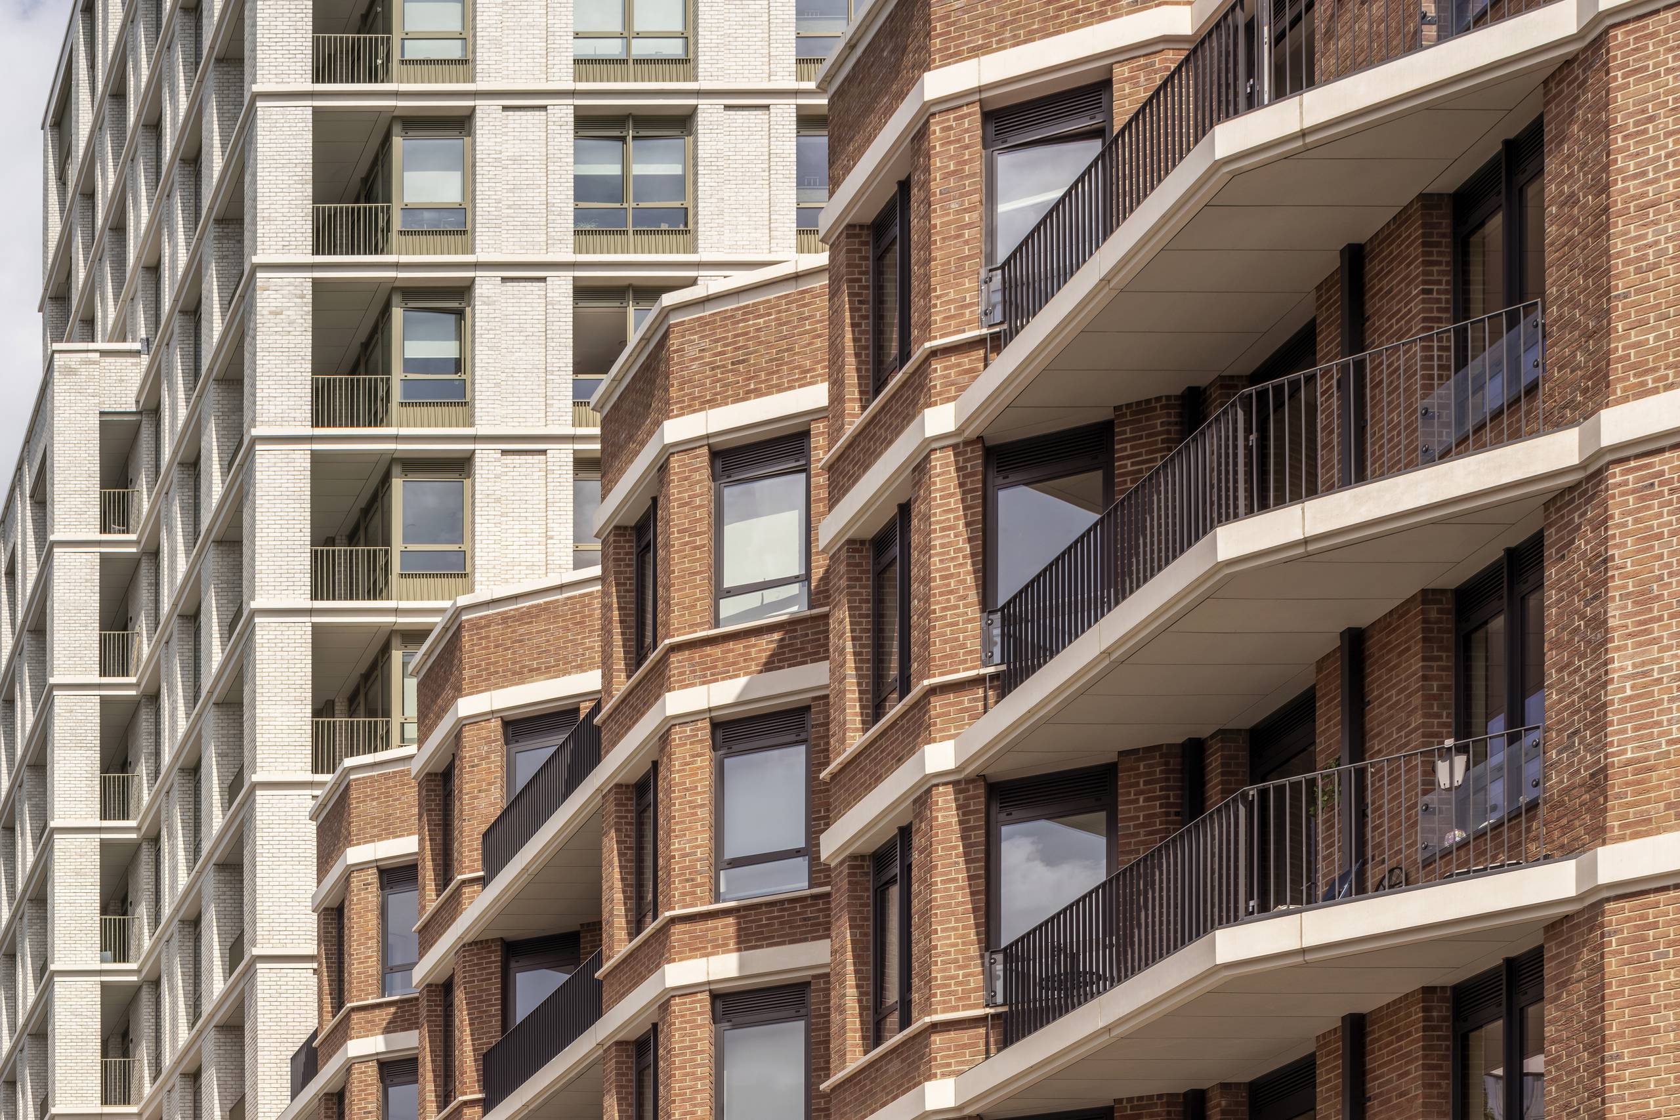
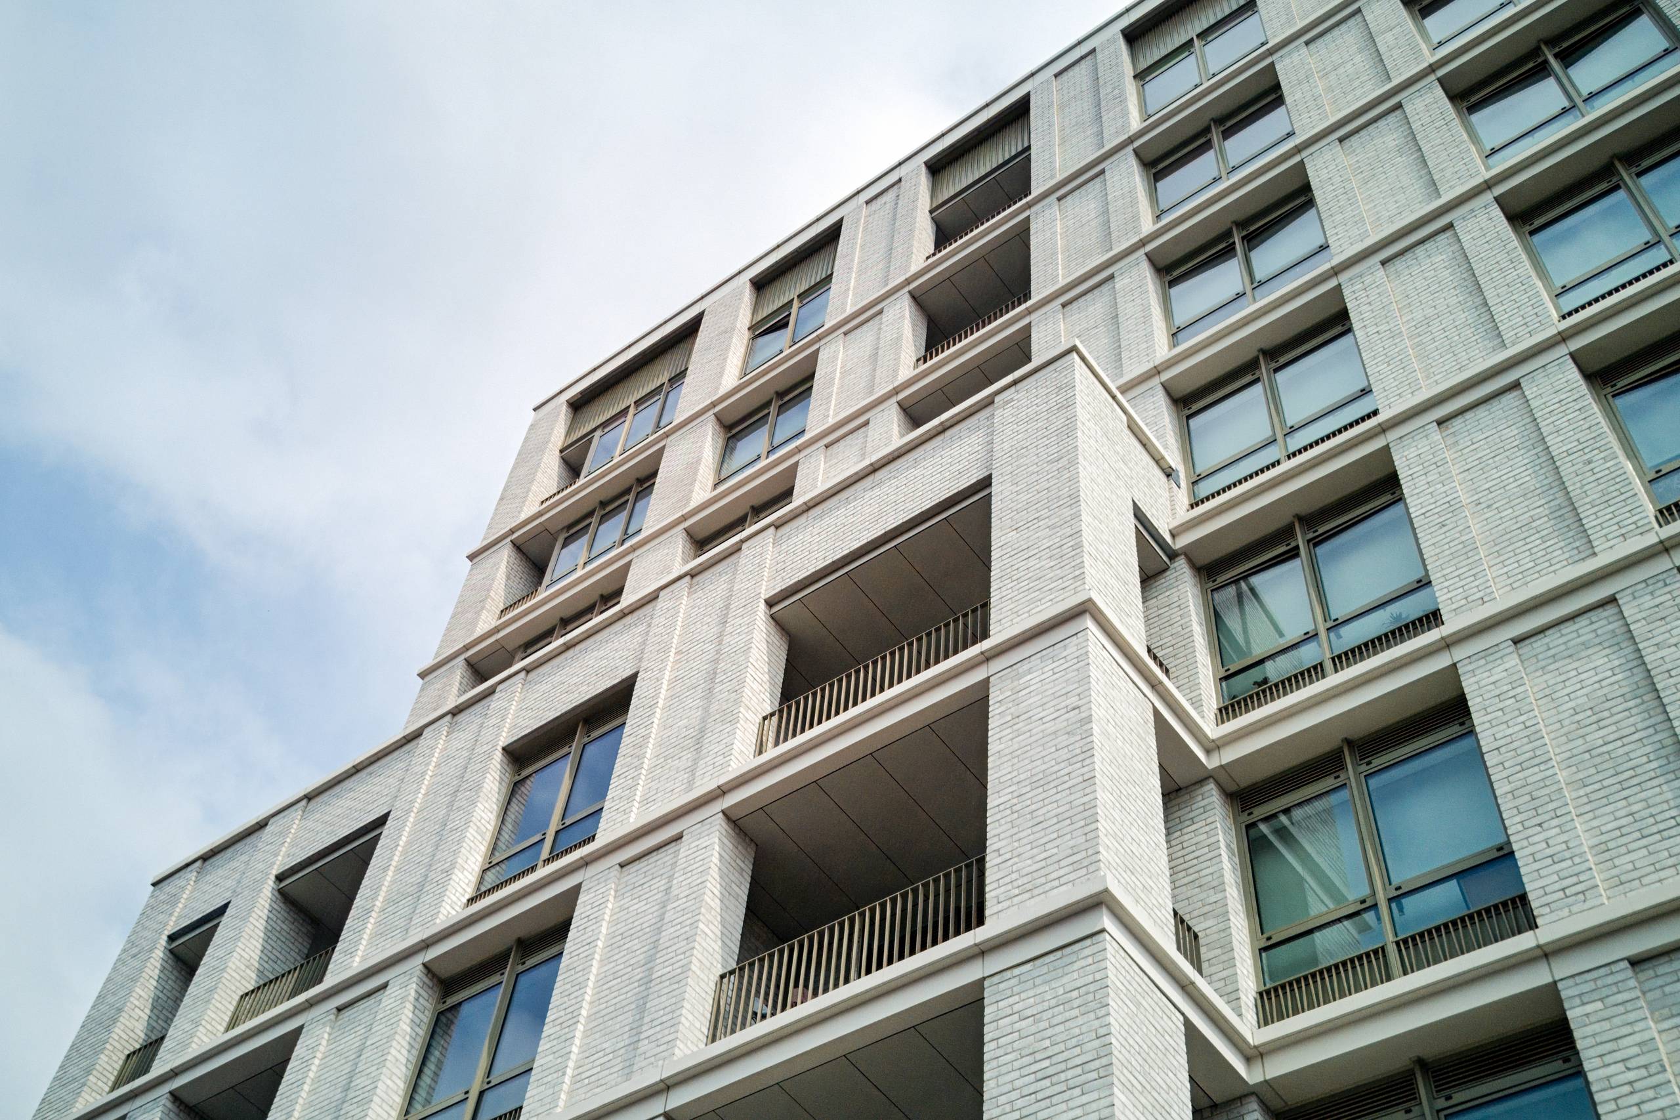
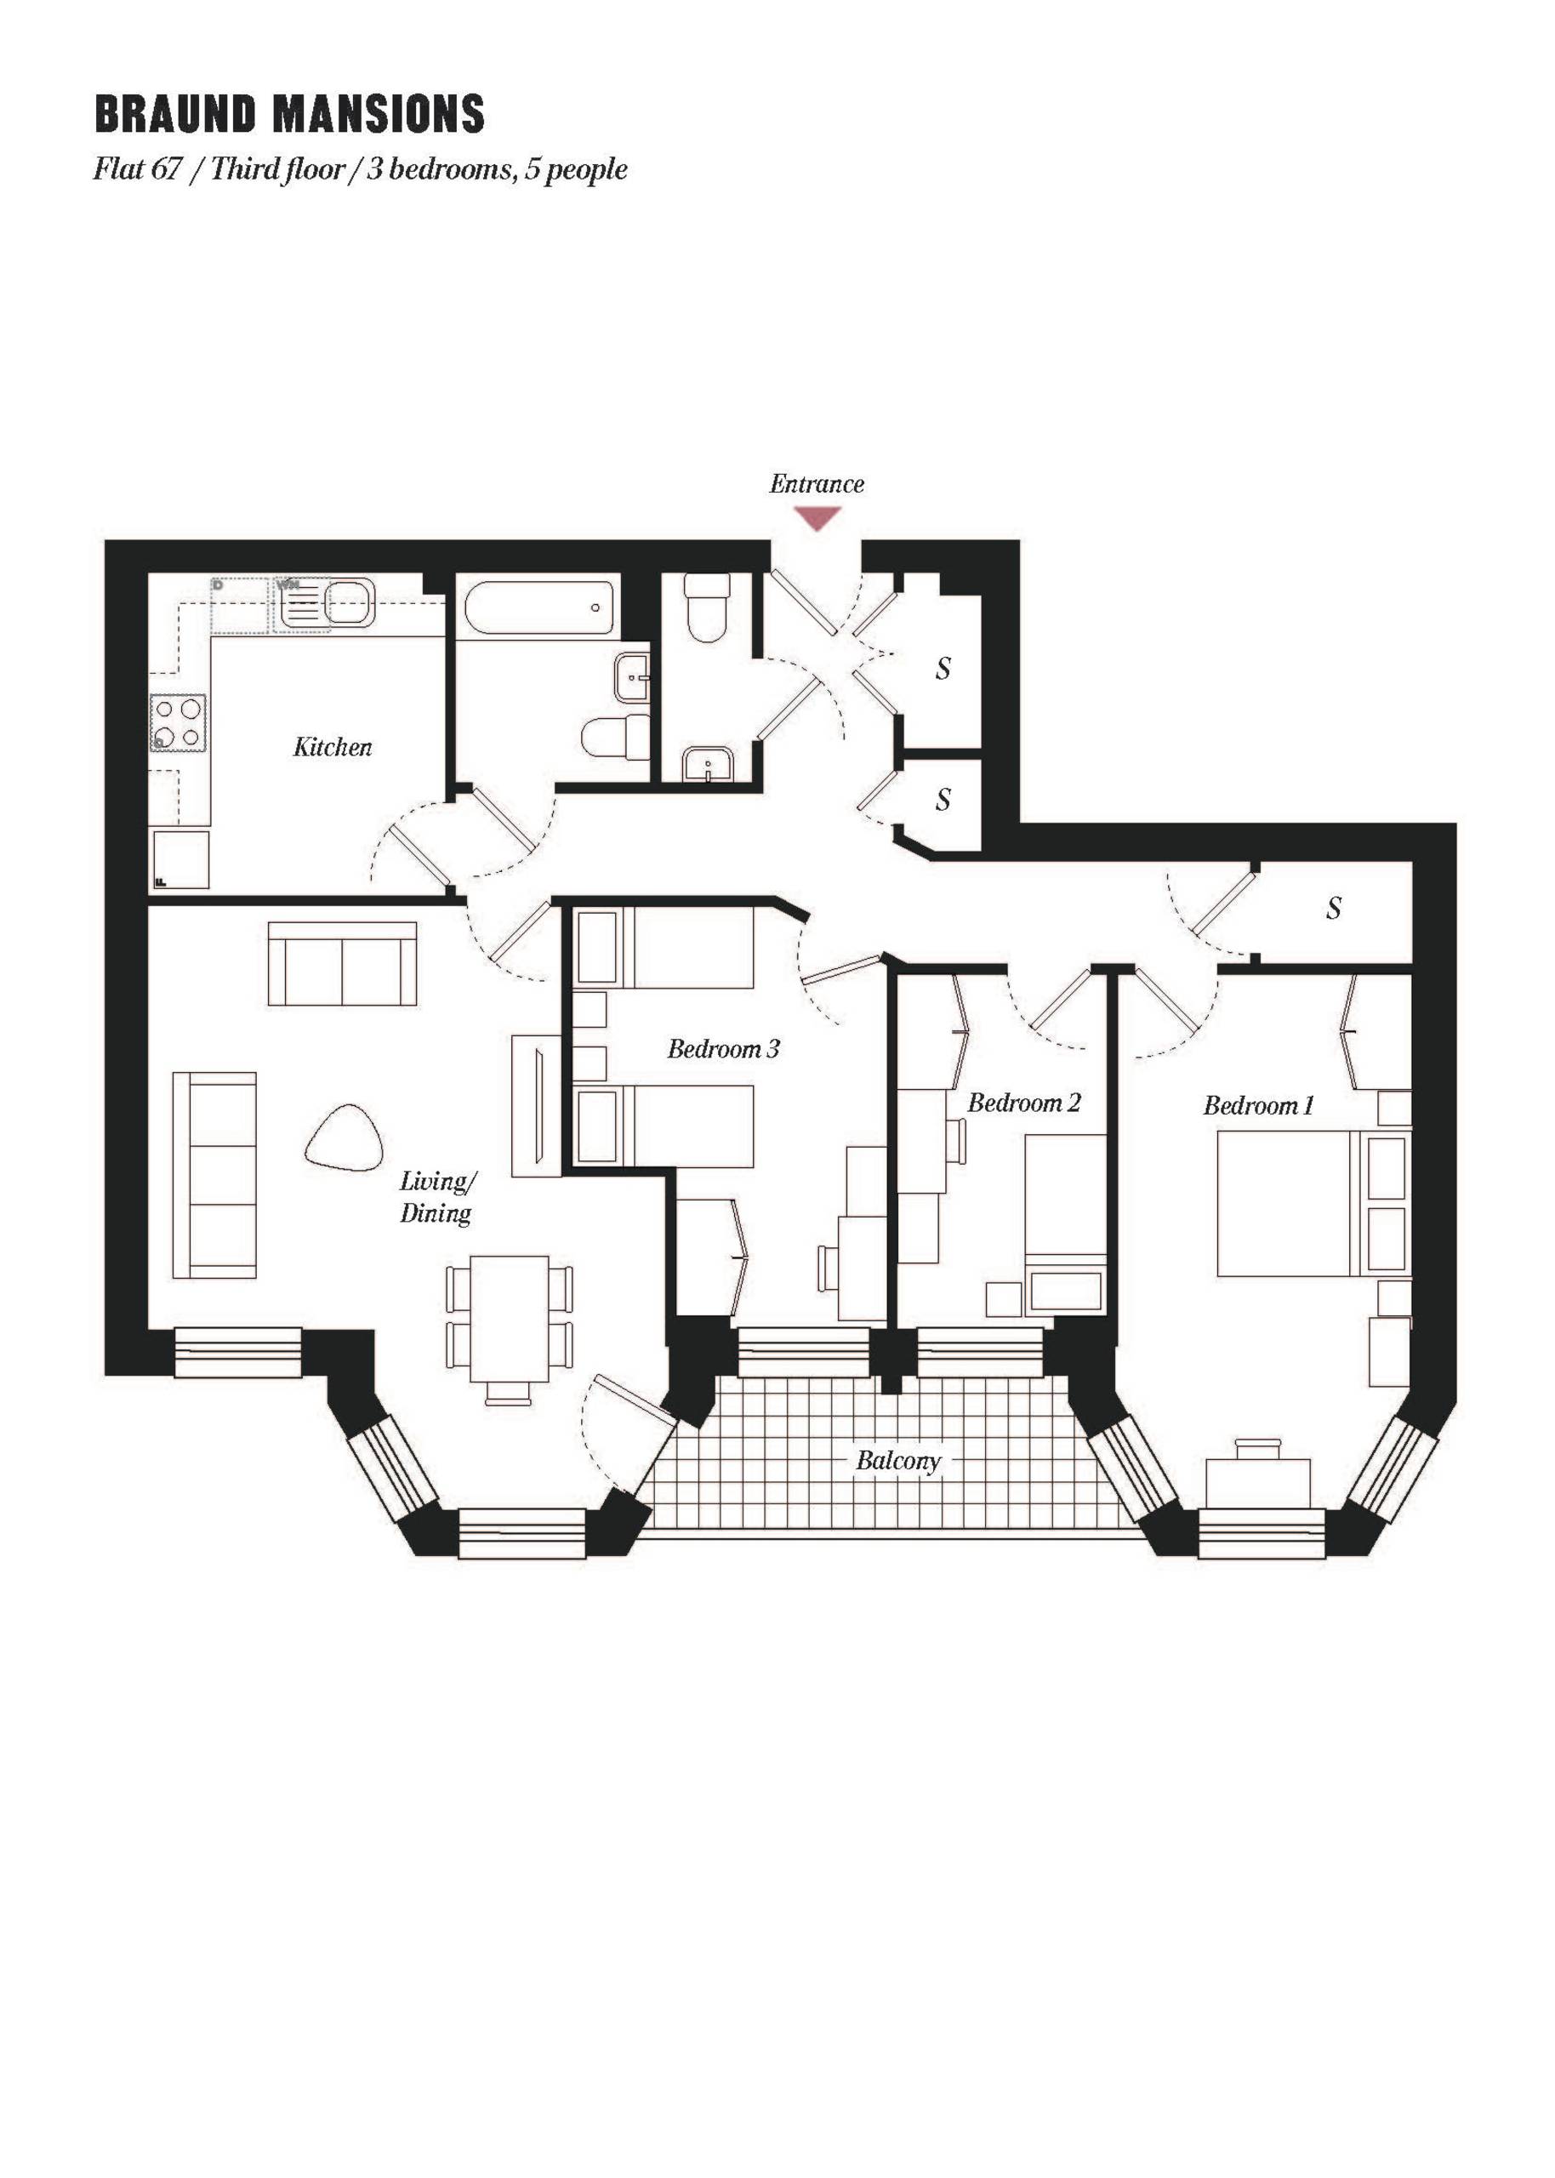
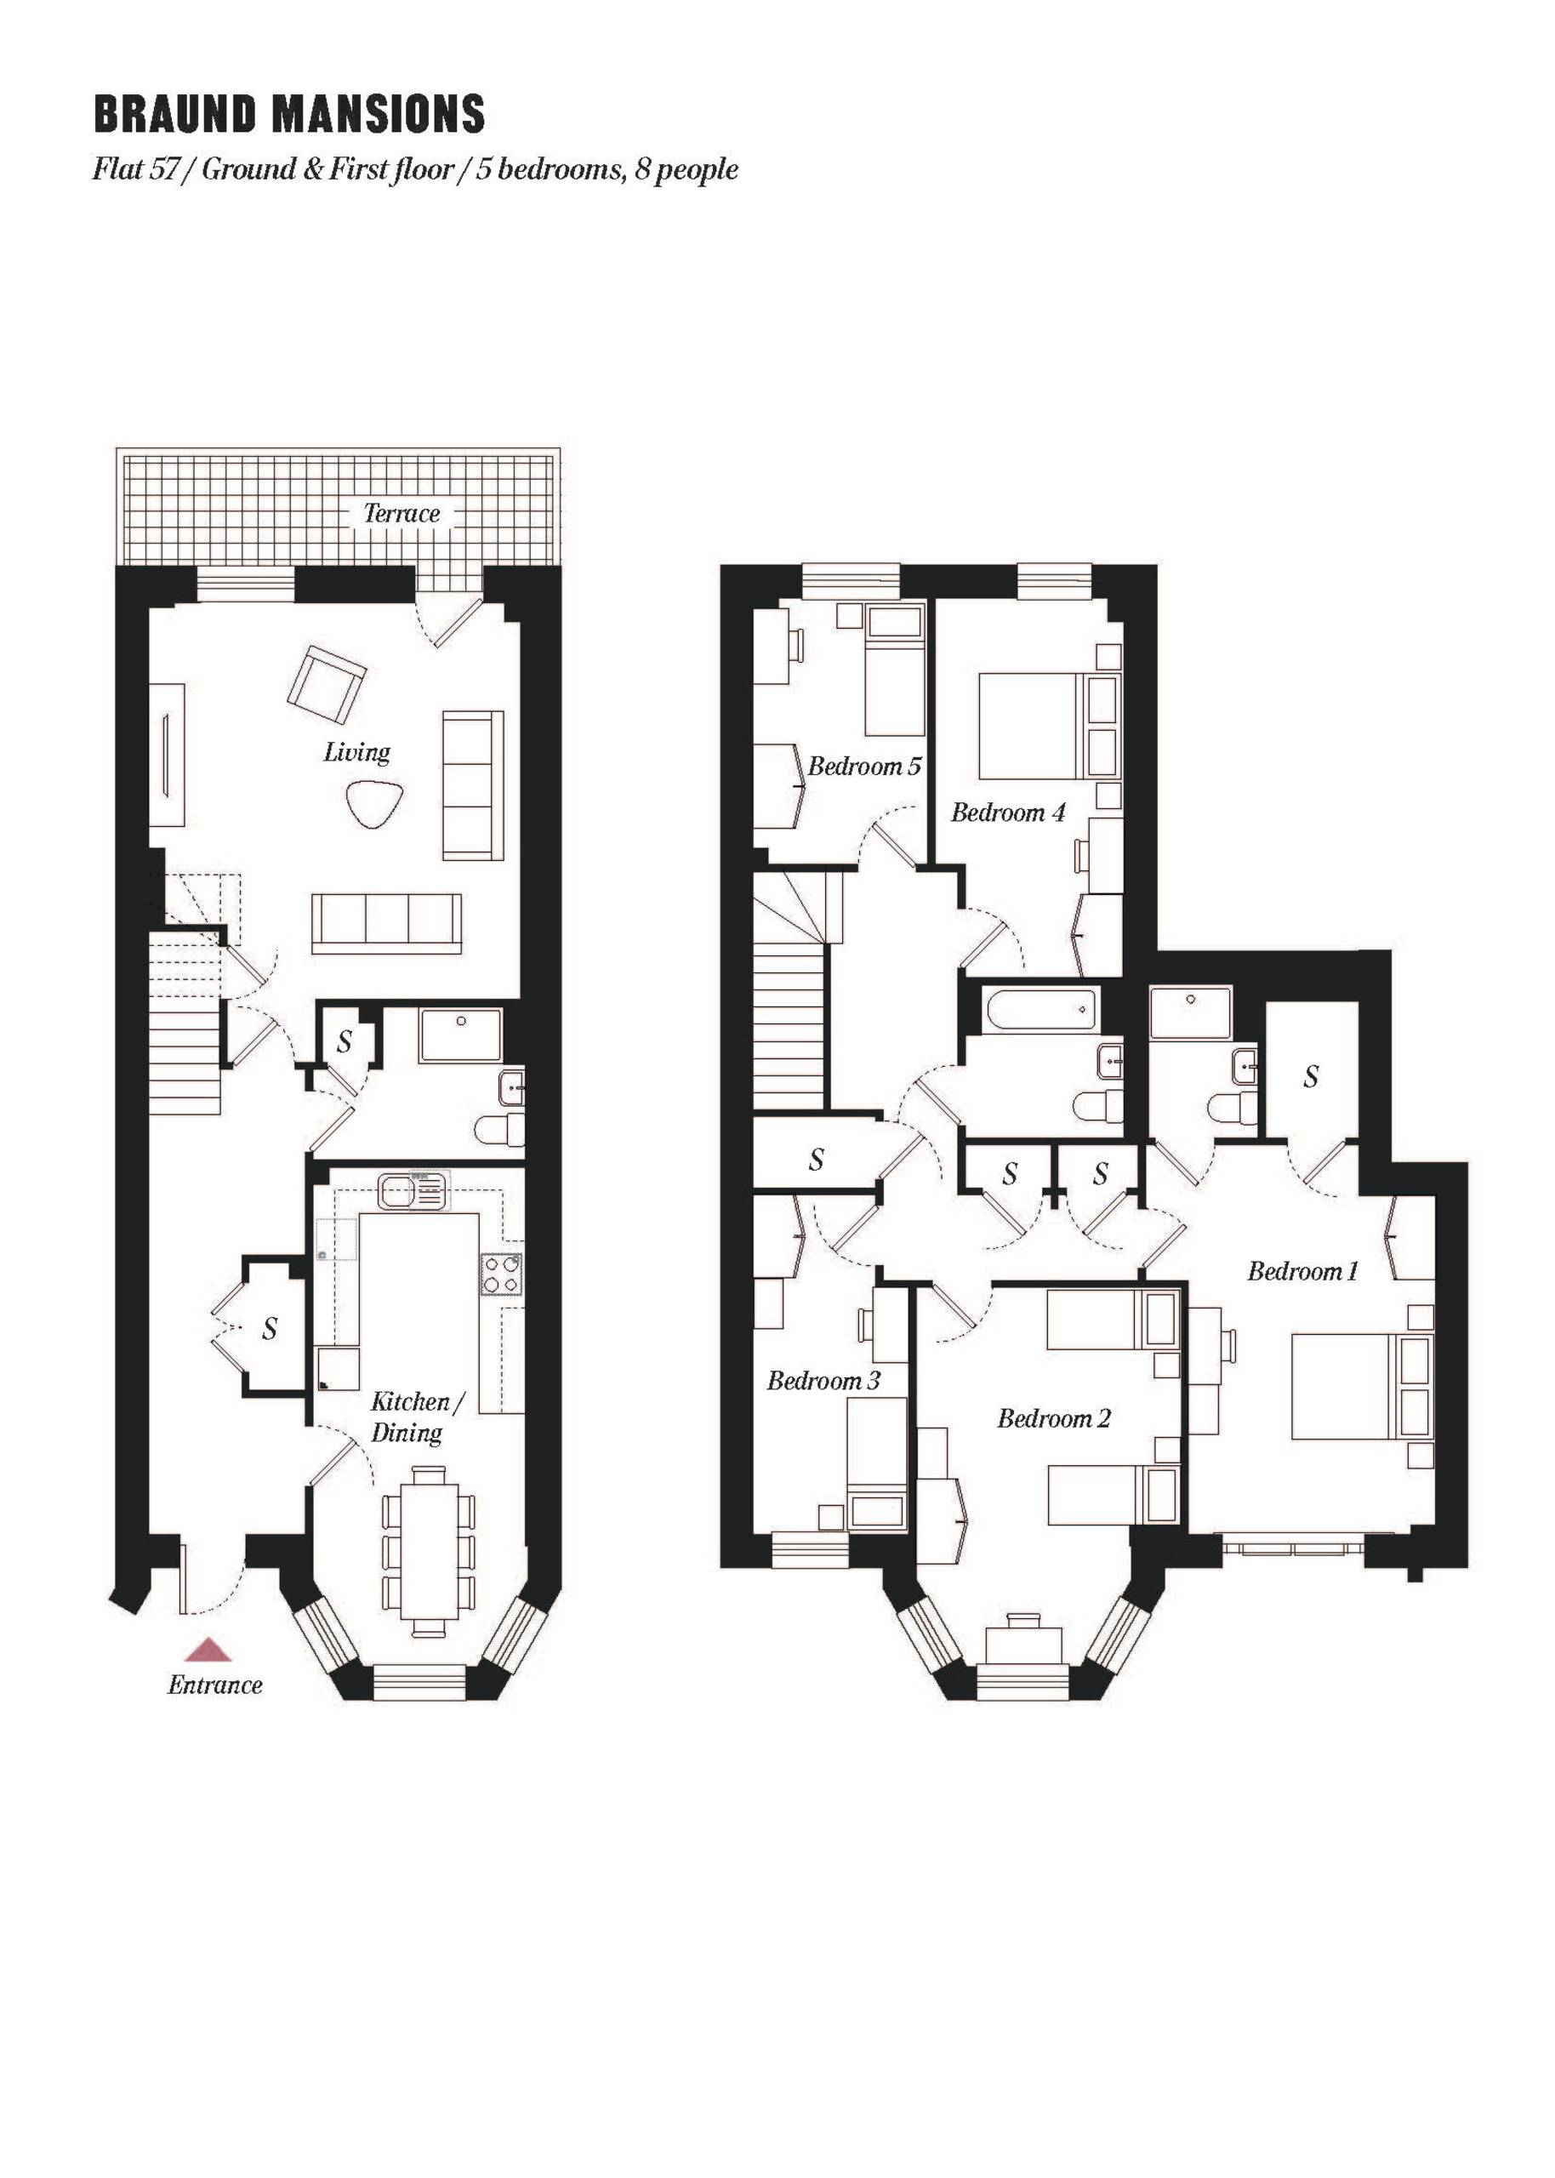
This strategic stepped massing, using a hybrid building typology, was critical in balancing cost, quality, and maximising the number of homes. It achieves this while respecting existing housing typologies and creating a smooth transition from lower-rise existing buildings to the taller, denser cluster further south. The approach provides a wide range of residences, including 18 wheelchair-accessible homes and larger six-bedroom homes for extended families, exceeding London Plan’s 10% requirement.
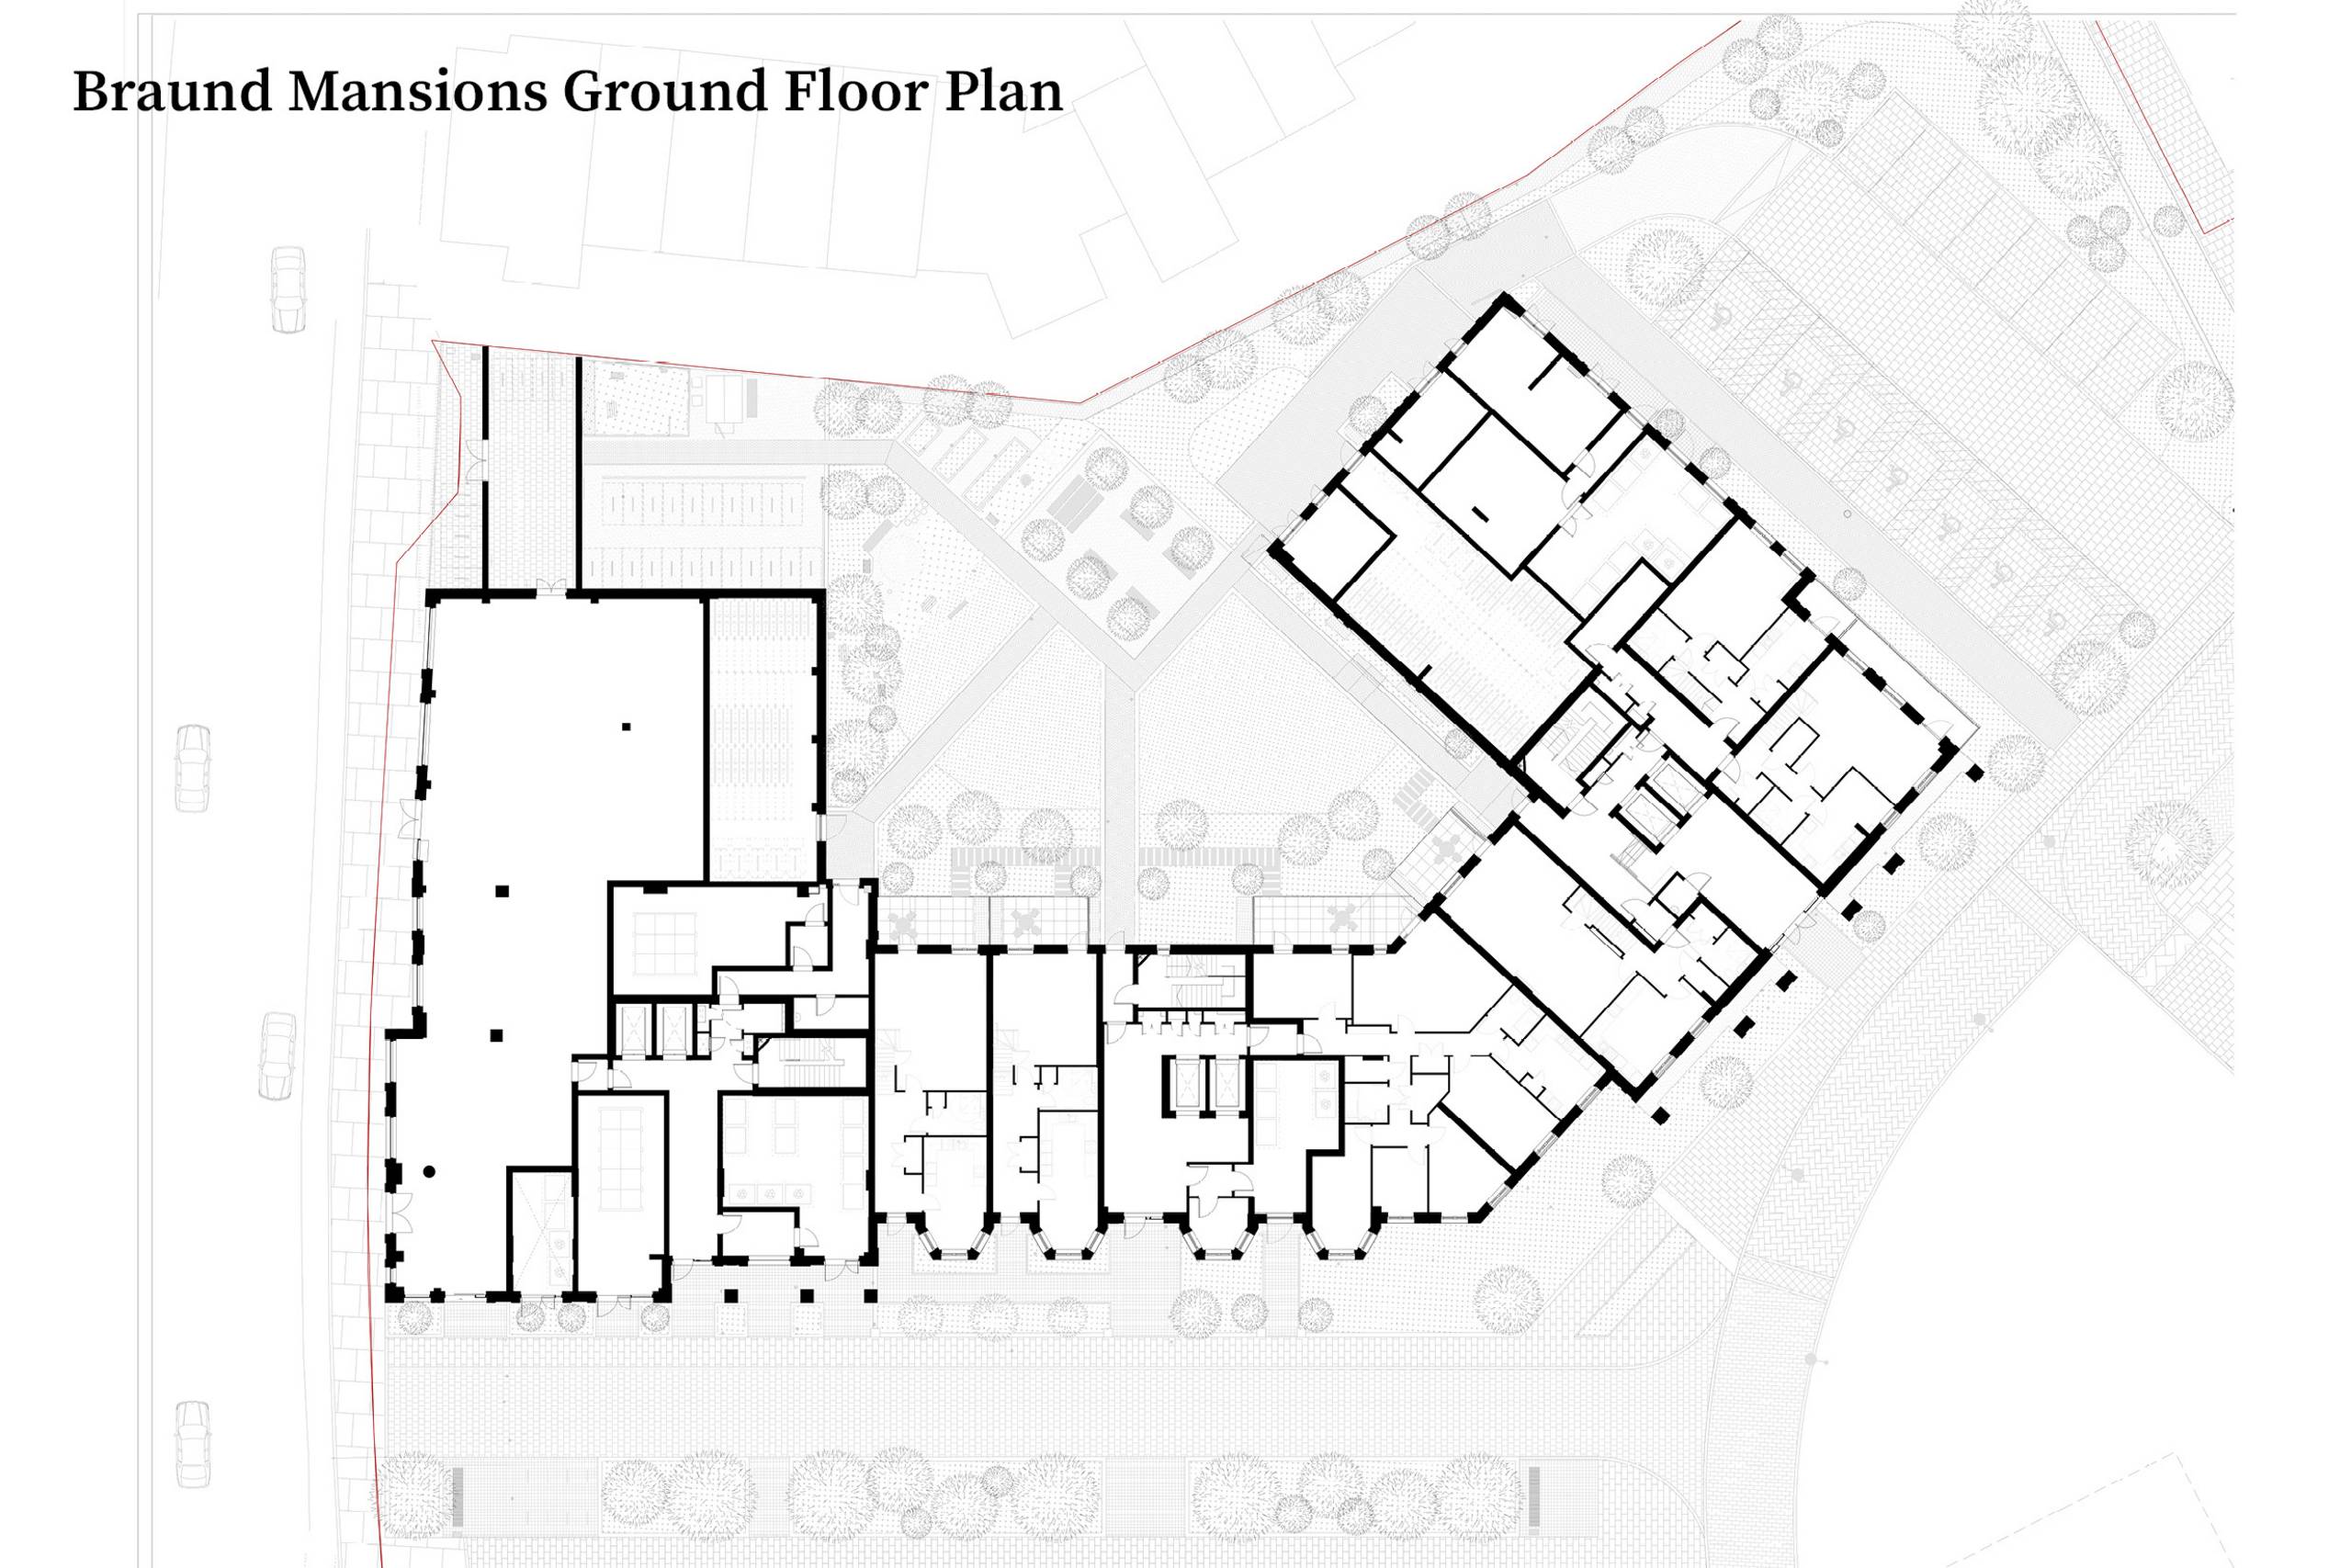
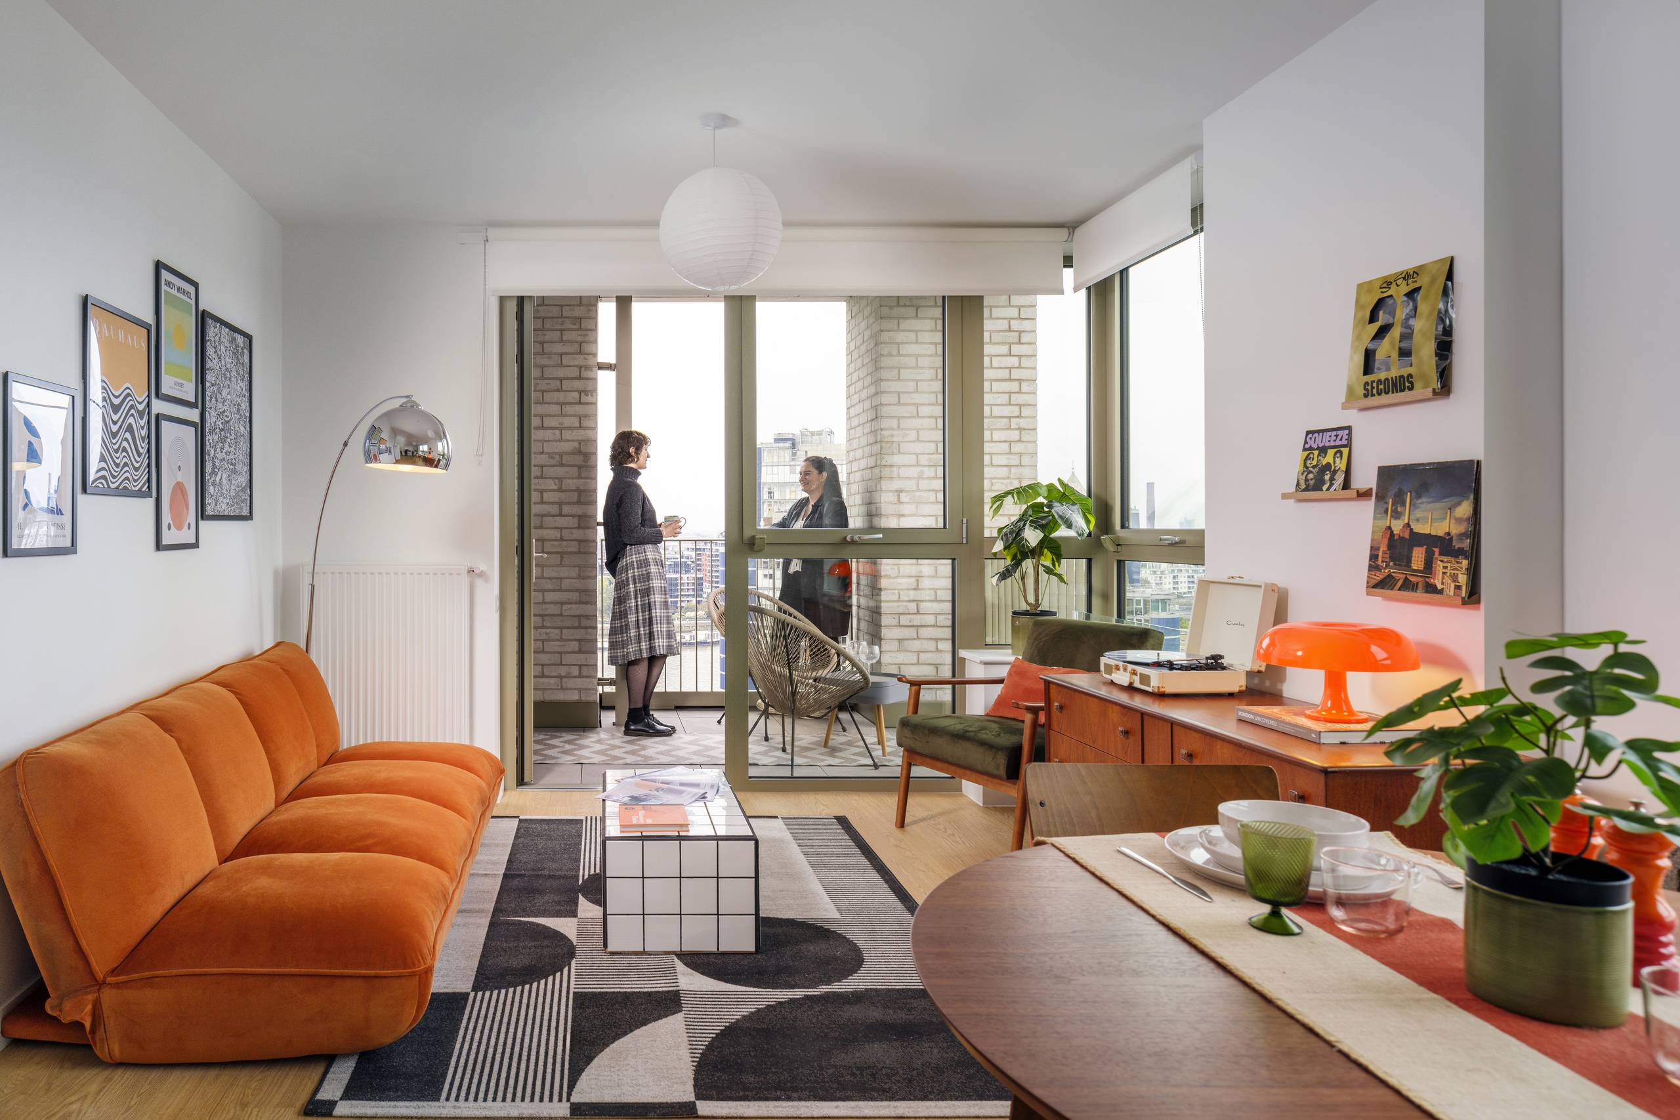
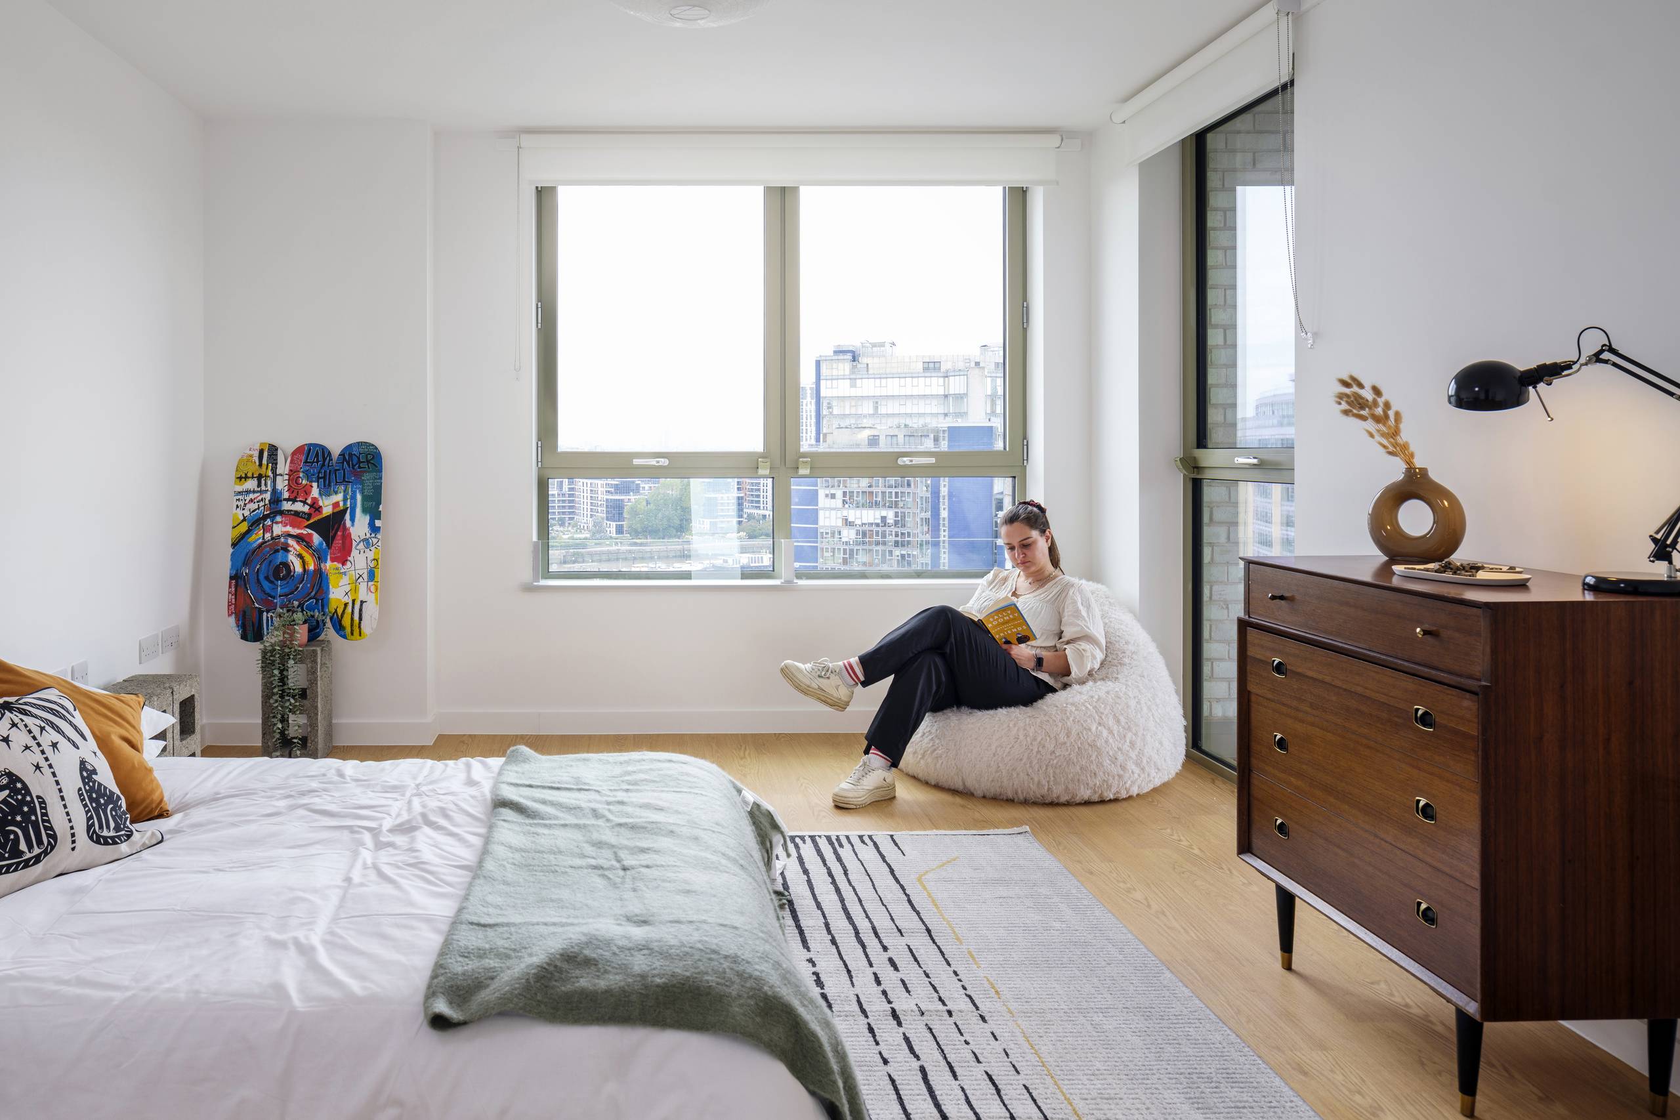
The well-proportioned homes benefit from flexible internalplanning to support a variety of household needs. Dual aspect layouts maximisedaylight and ventilation, a critical challenge addressed by the L-shaped designwhich was rigorously tested to ensure adequate light for both new homes andexisting properties to the north.
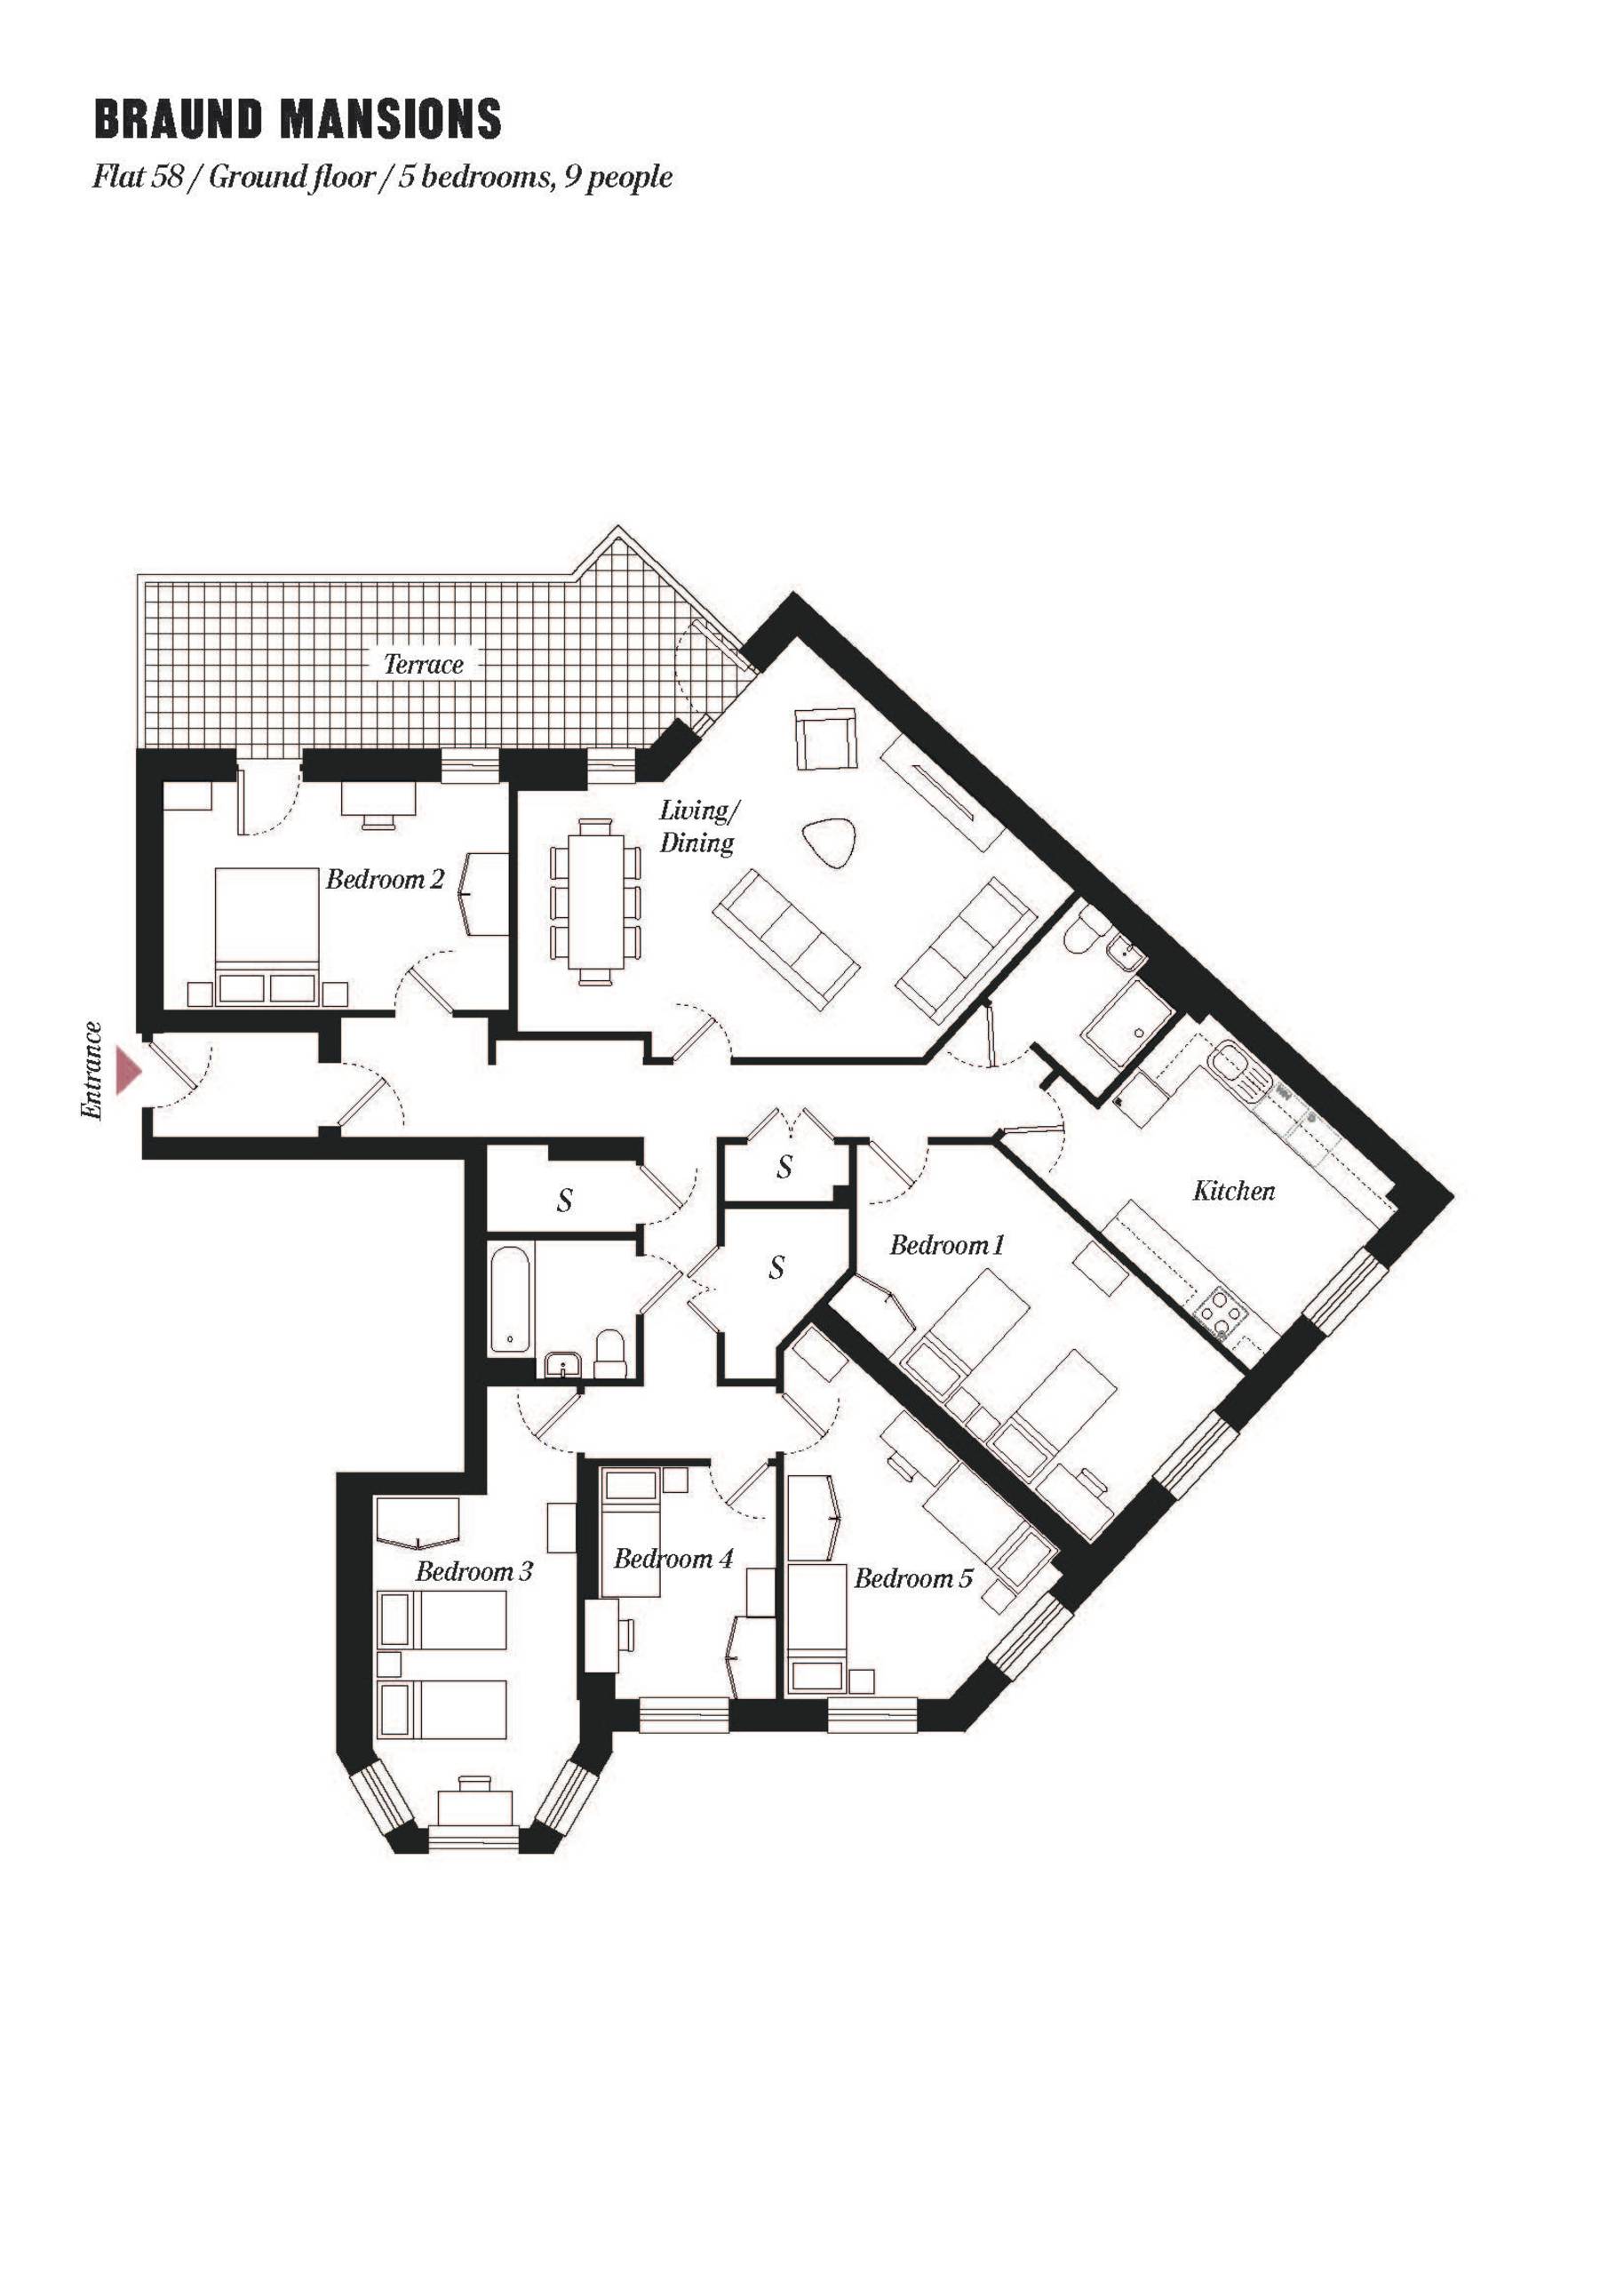
A pioneering “Soft Landings” approach involved the Council knowing each family’s needs to ensure personalised allocation and genuine fit. The positive impact of this tailored approach is already evident in transformative individual stories. One example recounts a woman who had been confined to her previous home for three years, requiring the fire brigade for assistance to move. Now settled in Braund Mansions, she is able to independently access the shared garden, improving her quality of life, a clear life changing outcome of the thoughtful design and allocation process.
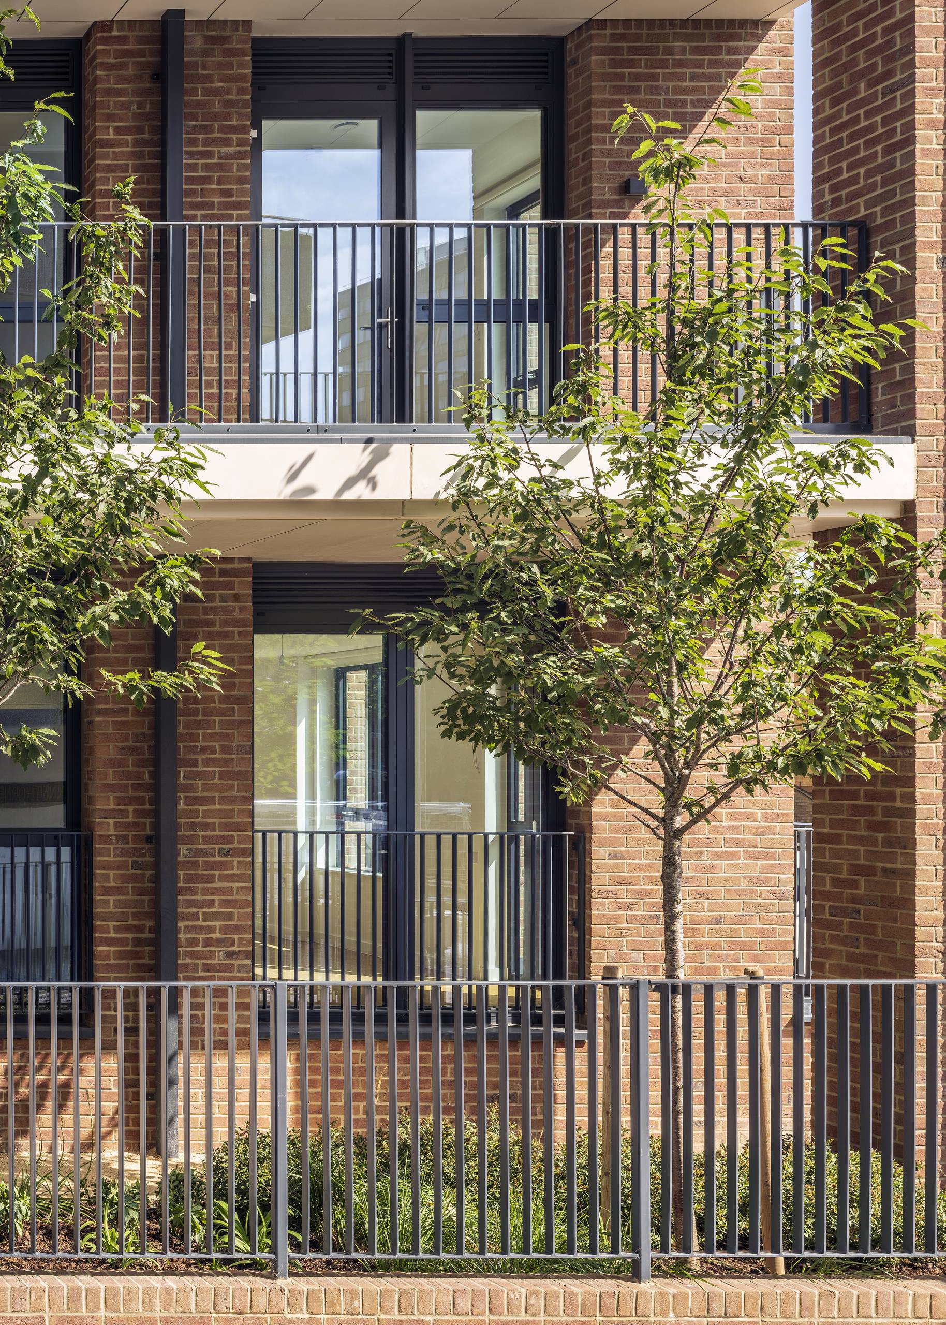
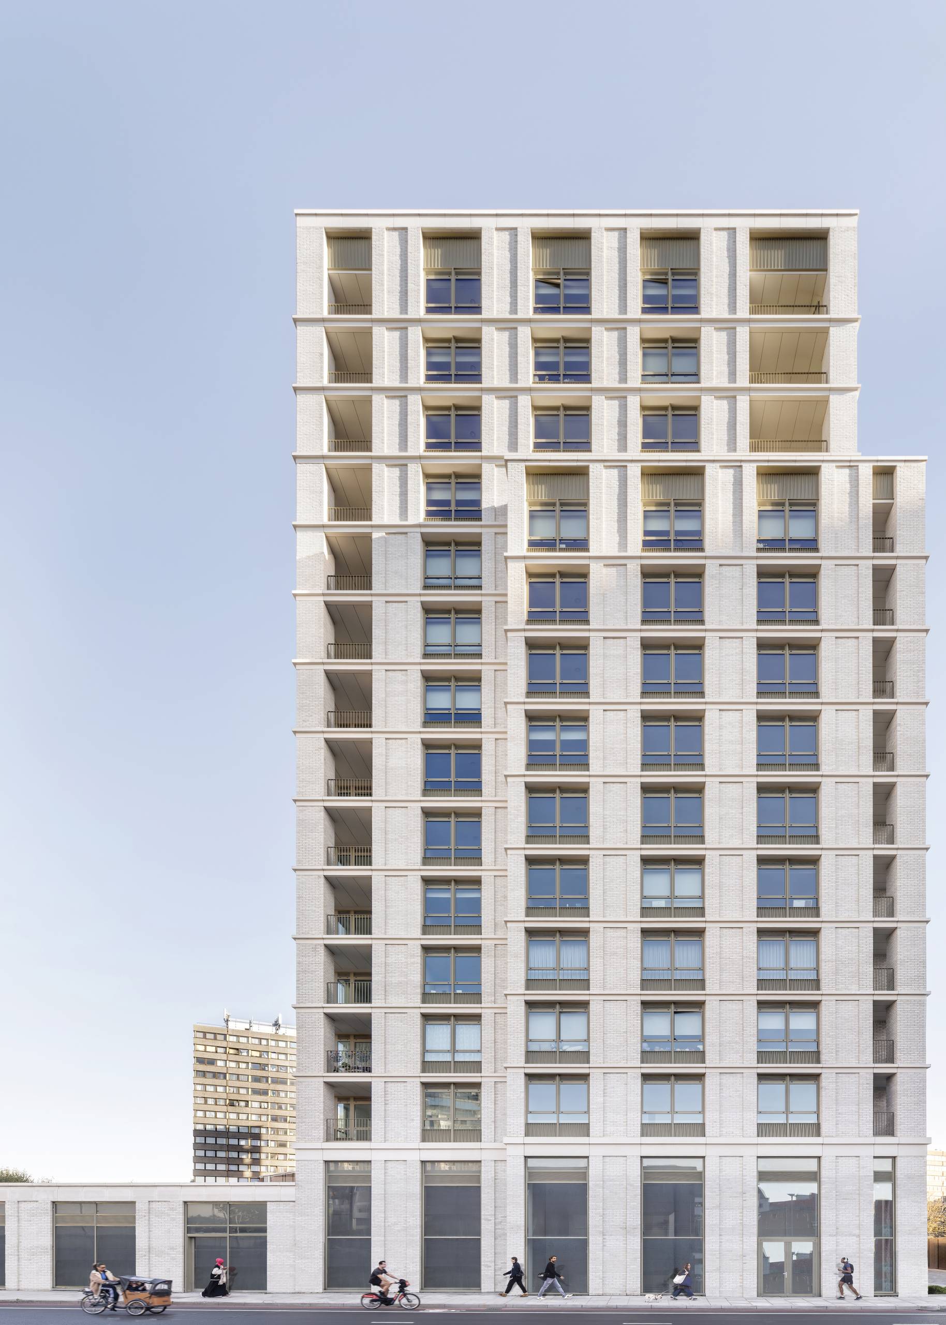
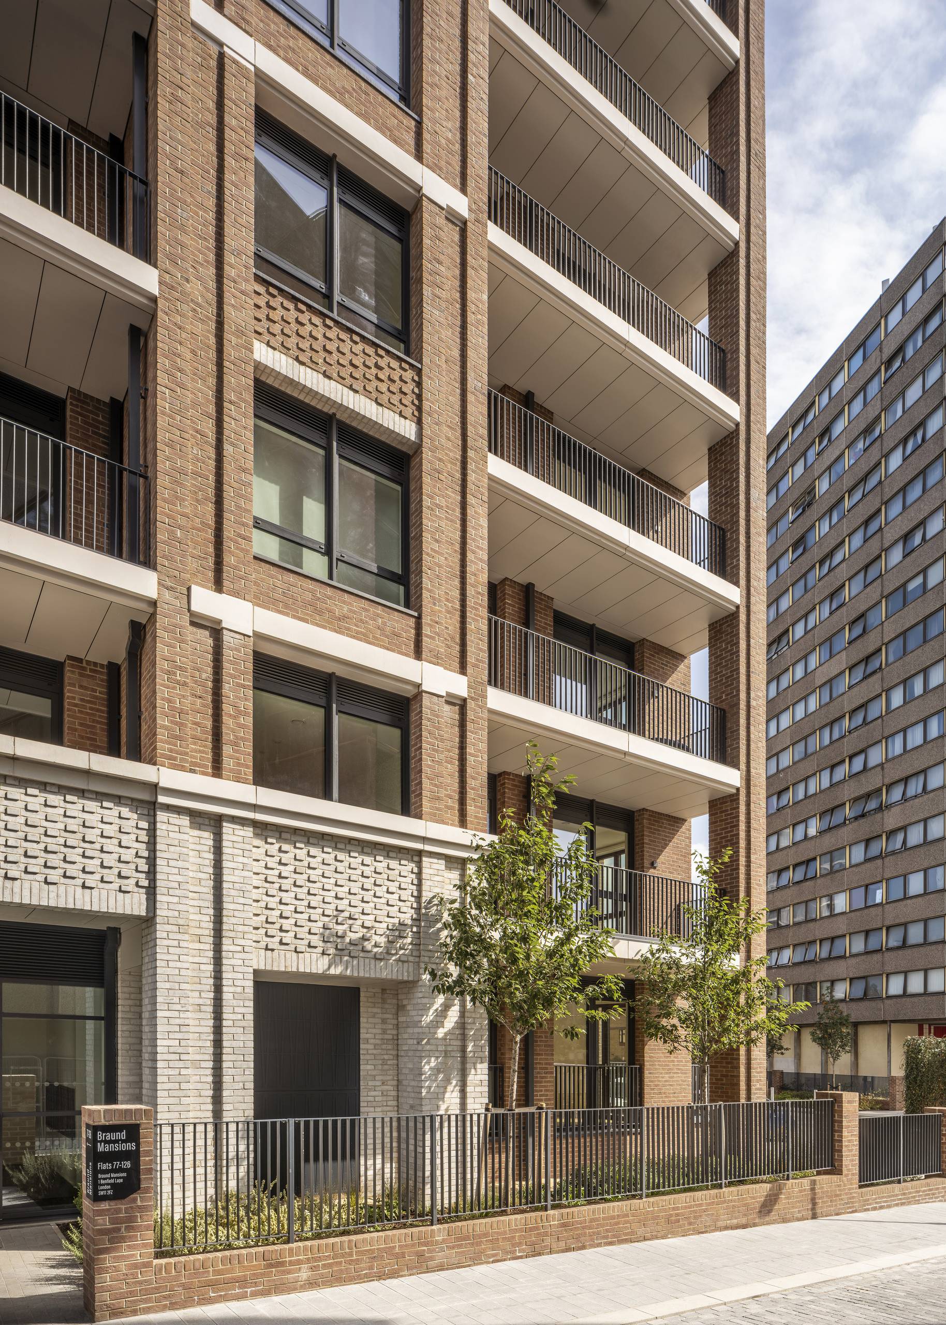
Braund Mansions delivers significant wider benefits,including a 395 sqm ground floor commercial unit and new infrastructure tofacilitate future masterplan phases. By creating engaging street frontage alongYork Road and a welcoming entrance to the new estate, the project acts as ahigh-quality catalyst for the wider masterplan's successful regeneration.


