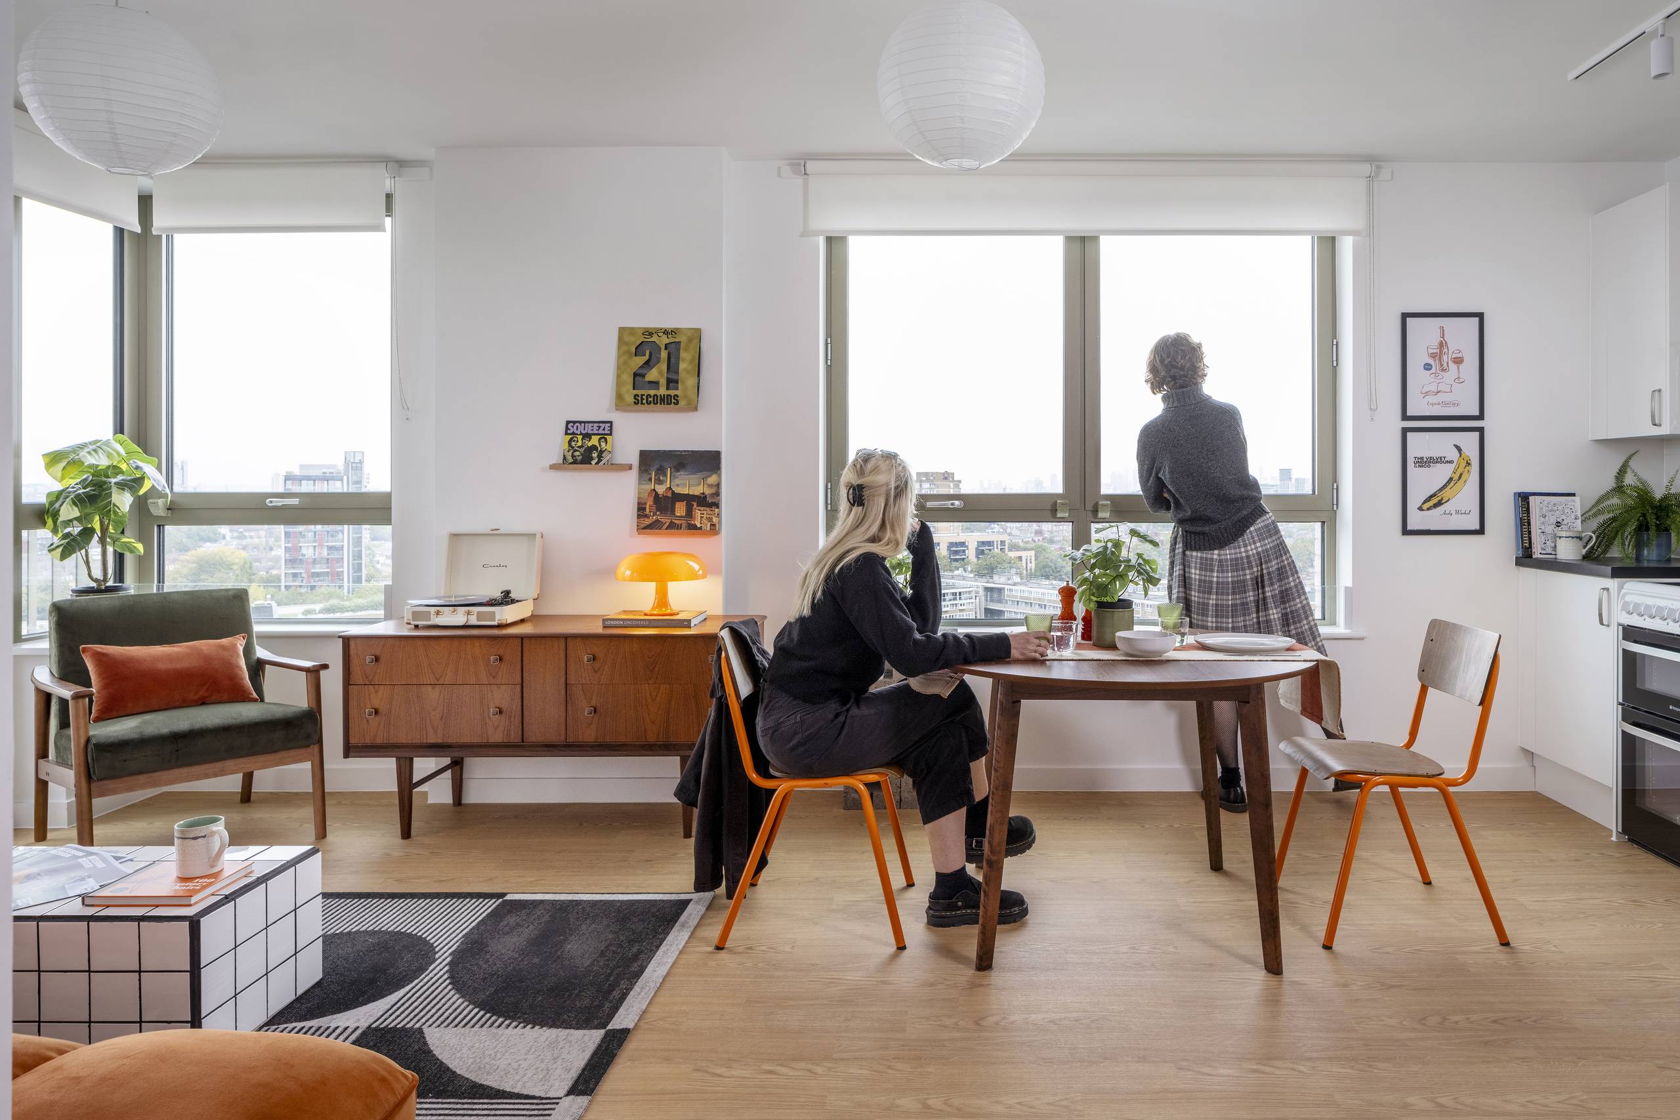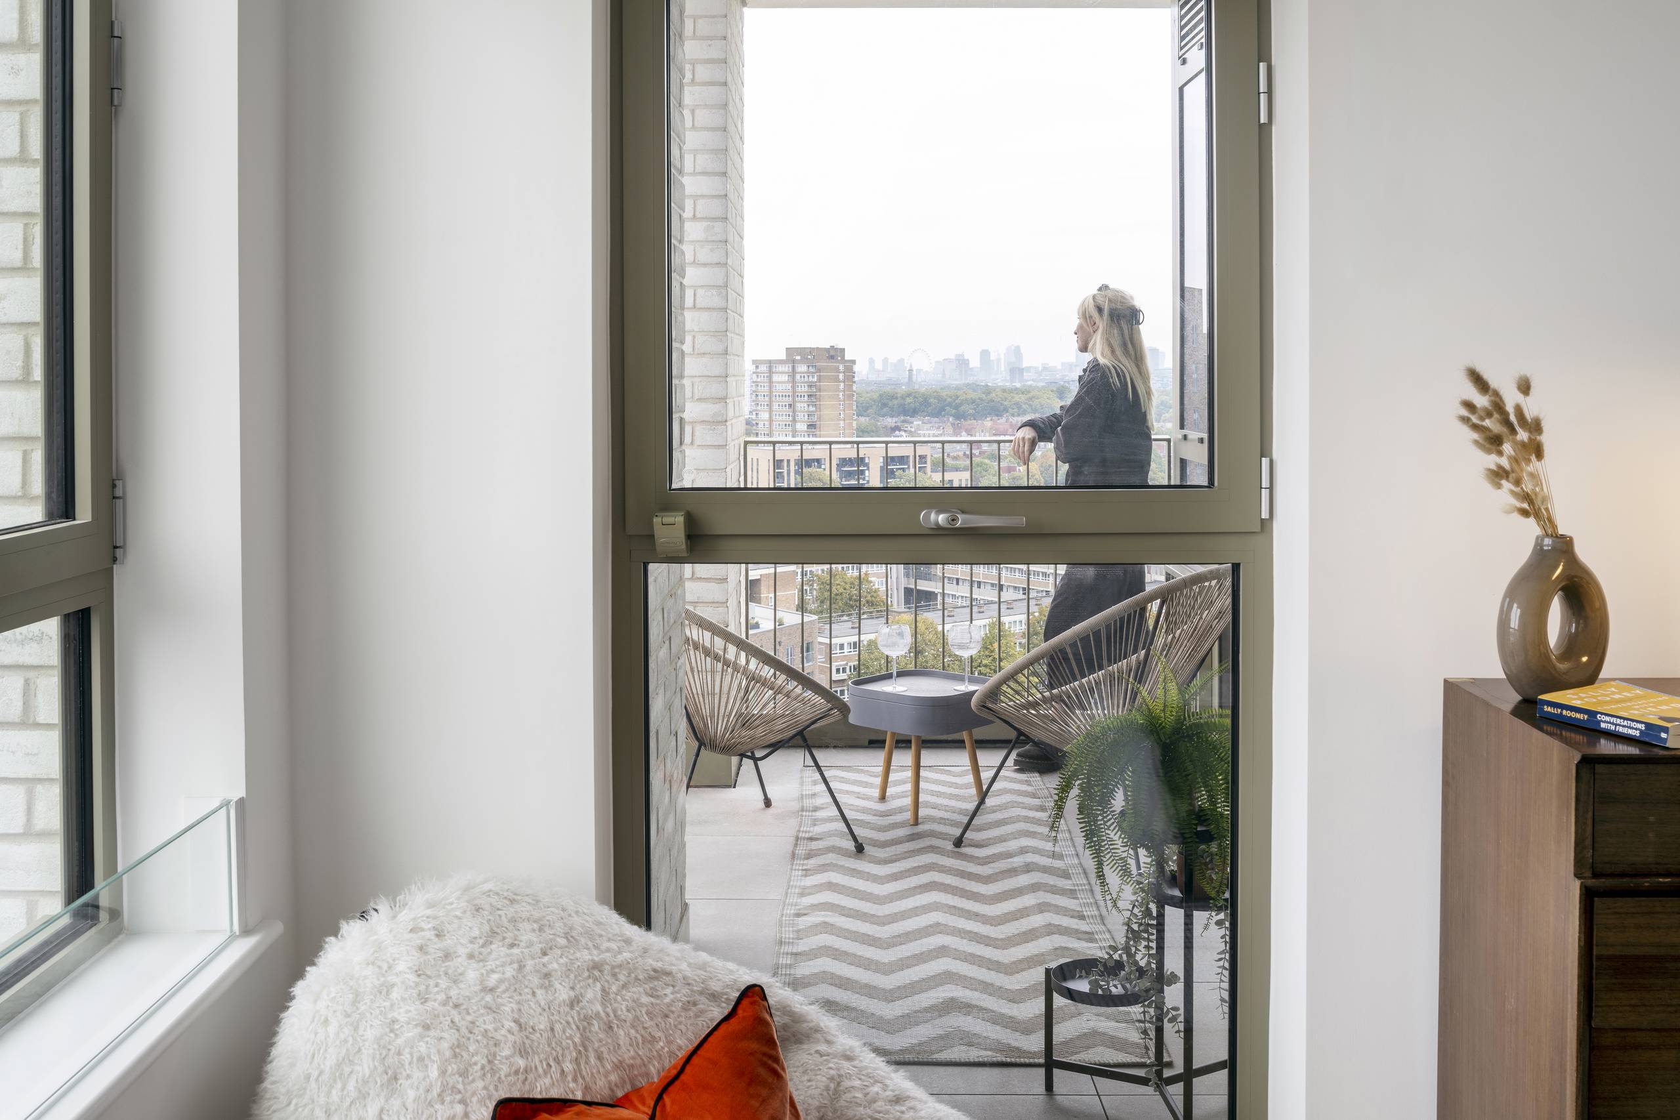
Braund Mansions champions a rigorous fabric-first approach, driving CO2 emissions reductions of 52.59% over Part L 2013 Building Regulations. This is achieved through a highly insulated building envelope with U-values as low as 0.13 W/m²K for external walls, exceptional airtightness targets (3.00 m³/m².h), and optimised passive design. Strategic block orientation maximises passive solar gain and natural ventilation, while dual-aspect layouts ensure 75% of spaces achieve at least 150 lux of daylight, significantly reducing reliance on artificial lighting and enhancing resident comfort.
The project integrates advanced, clean energy solutions, connecting to a district heating network powered predominantly by low-zero carbon heat pumps. Further "Be Green" measures include the installation of 19.20 kWp of rooftop photovoltaic panels, generating 7% of the development's energy. This comprehensive strategy culminates in a net-zero carbon ambition, supported by an agreed carbon offset payment for the remaining emissions.
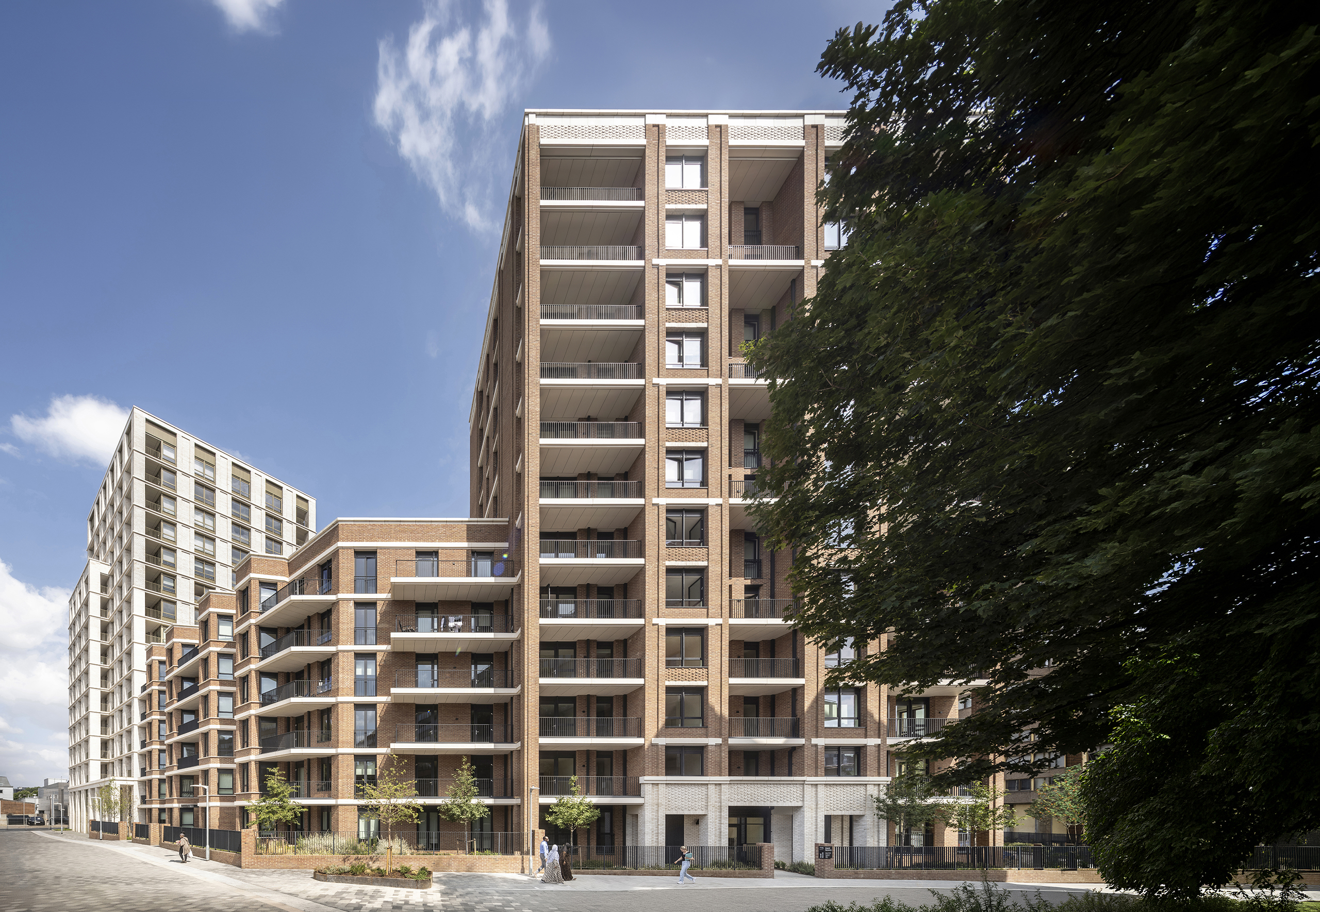
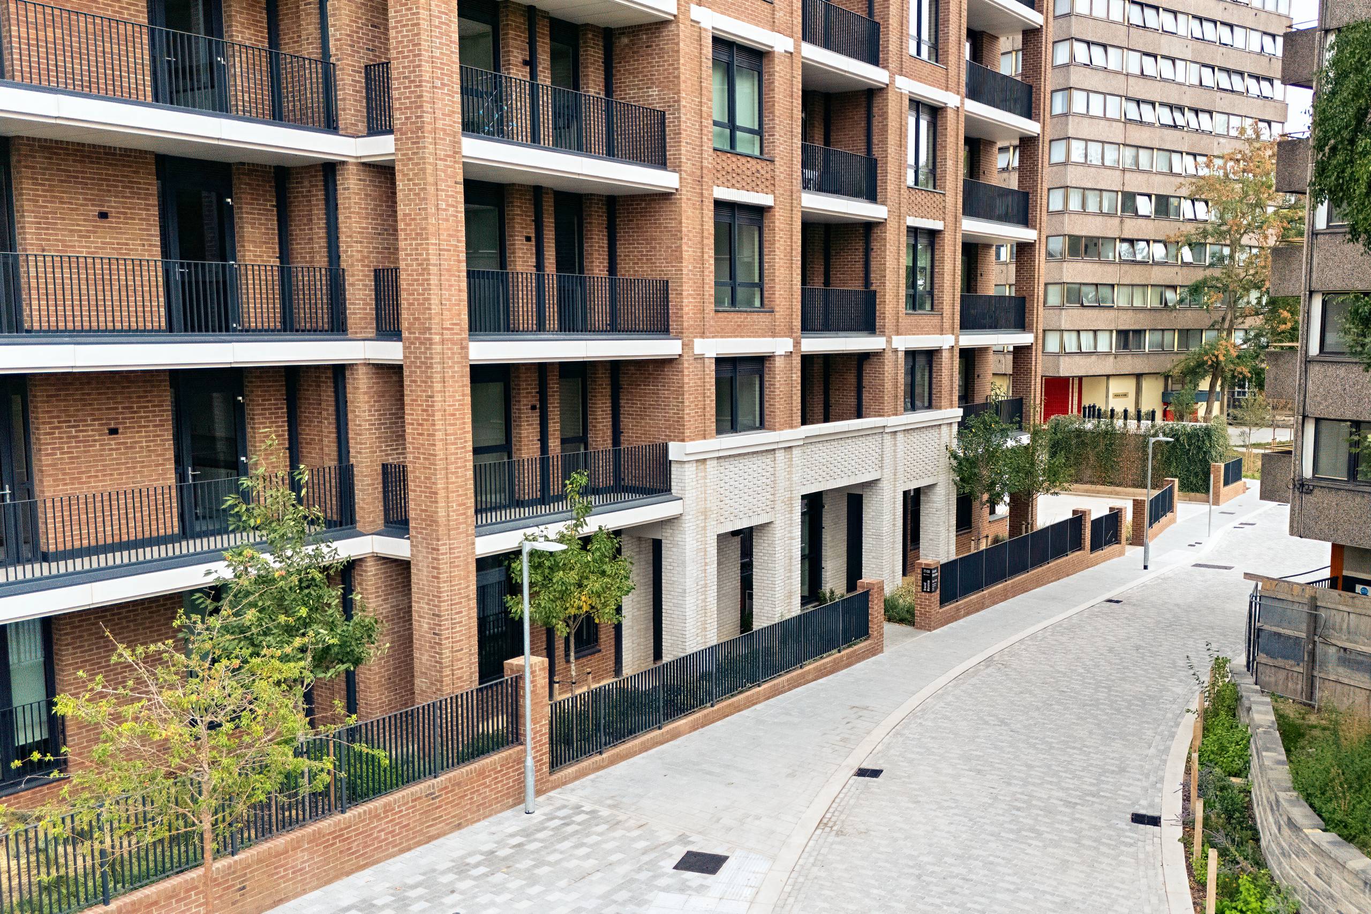
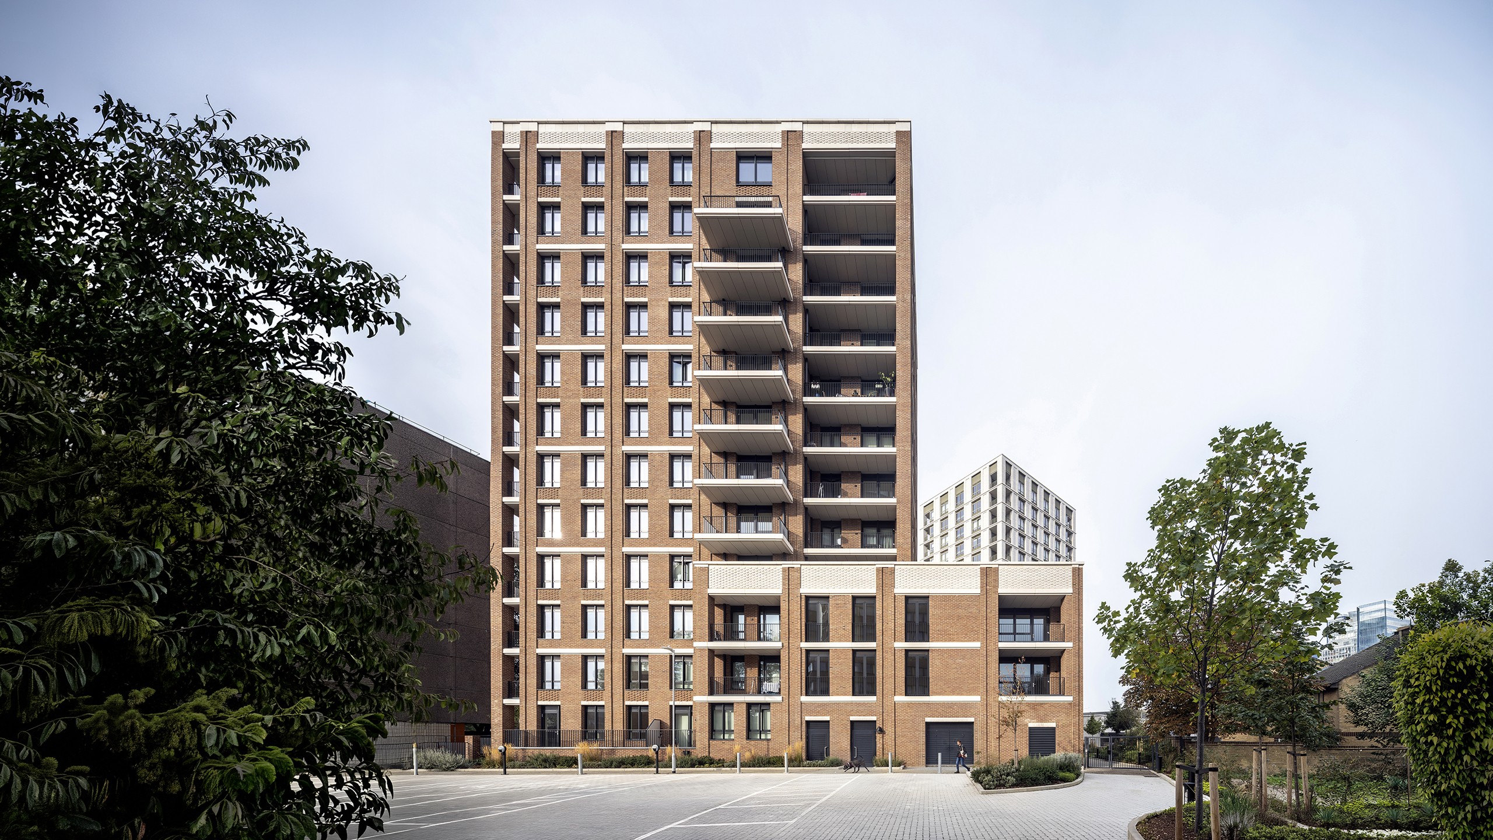
Thinking beyond conventional constraints, the L-shaped massing and stepped heights, represent innovative solutions to complex site challenges, refined through iterative daylight, sunlight, and overshadowing analysis. This design ensures optimal light for new homes while safeguarding existing neighbouring homes. Braund Mansions is also designed for climate resilience, incorporating robust overheating mitigation strategies like solar shading and MVHR, alongside a site-wide Sustainable Urban Drainage System with attenuation tanks and permeable surfaces to manage flood risk and enhance water quality.
.jpg)
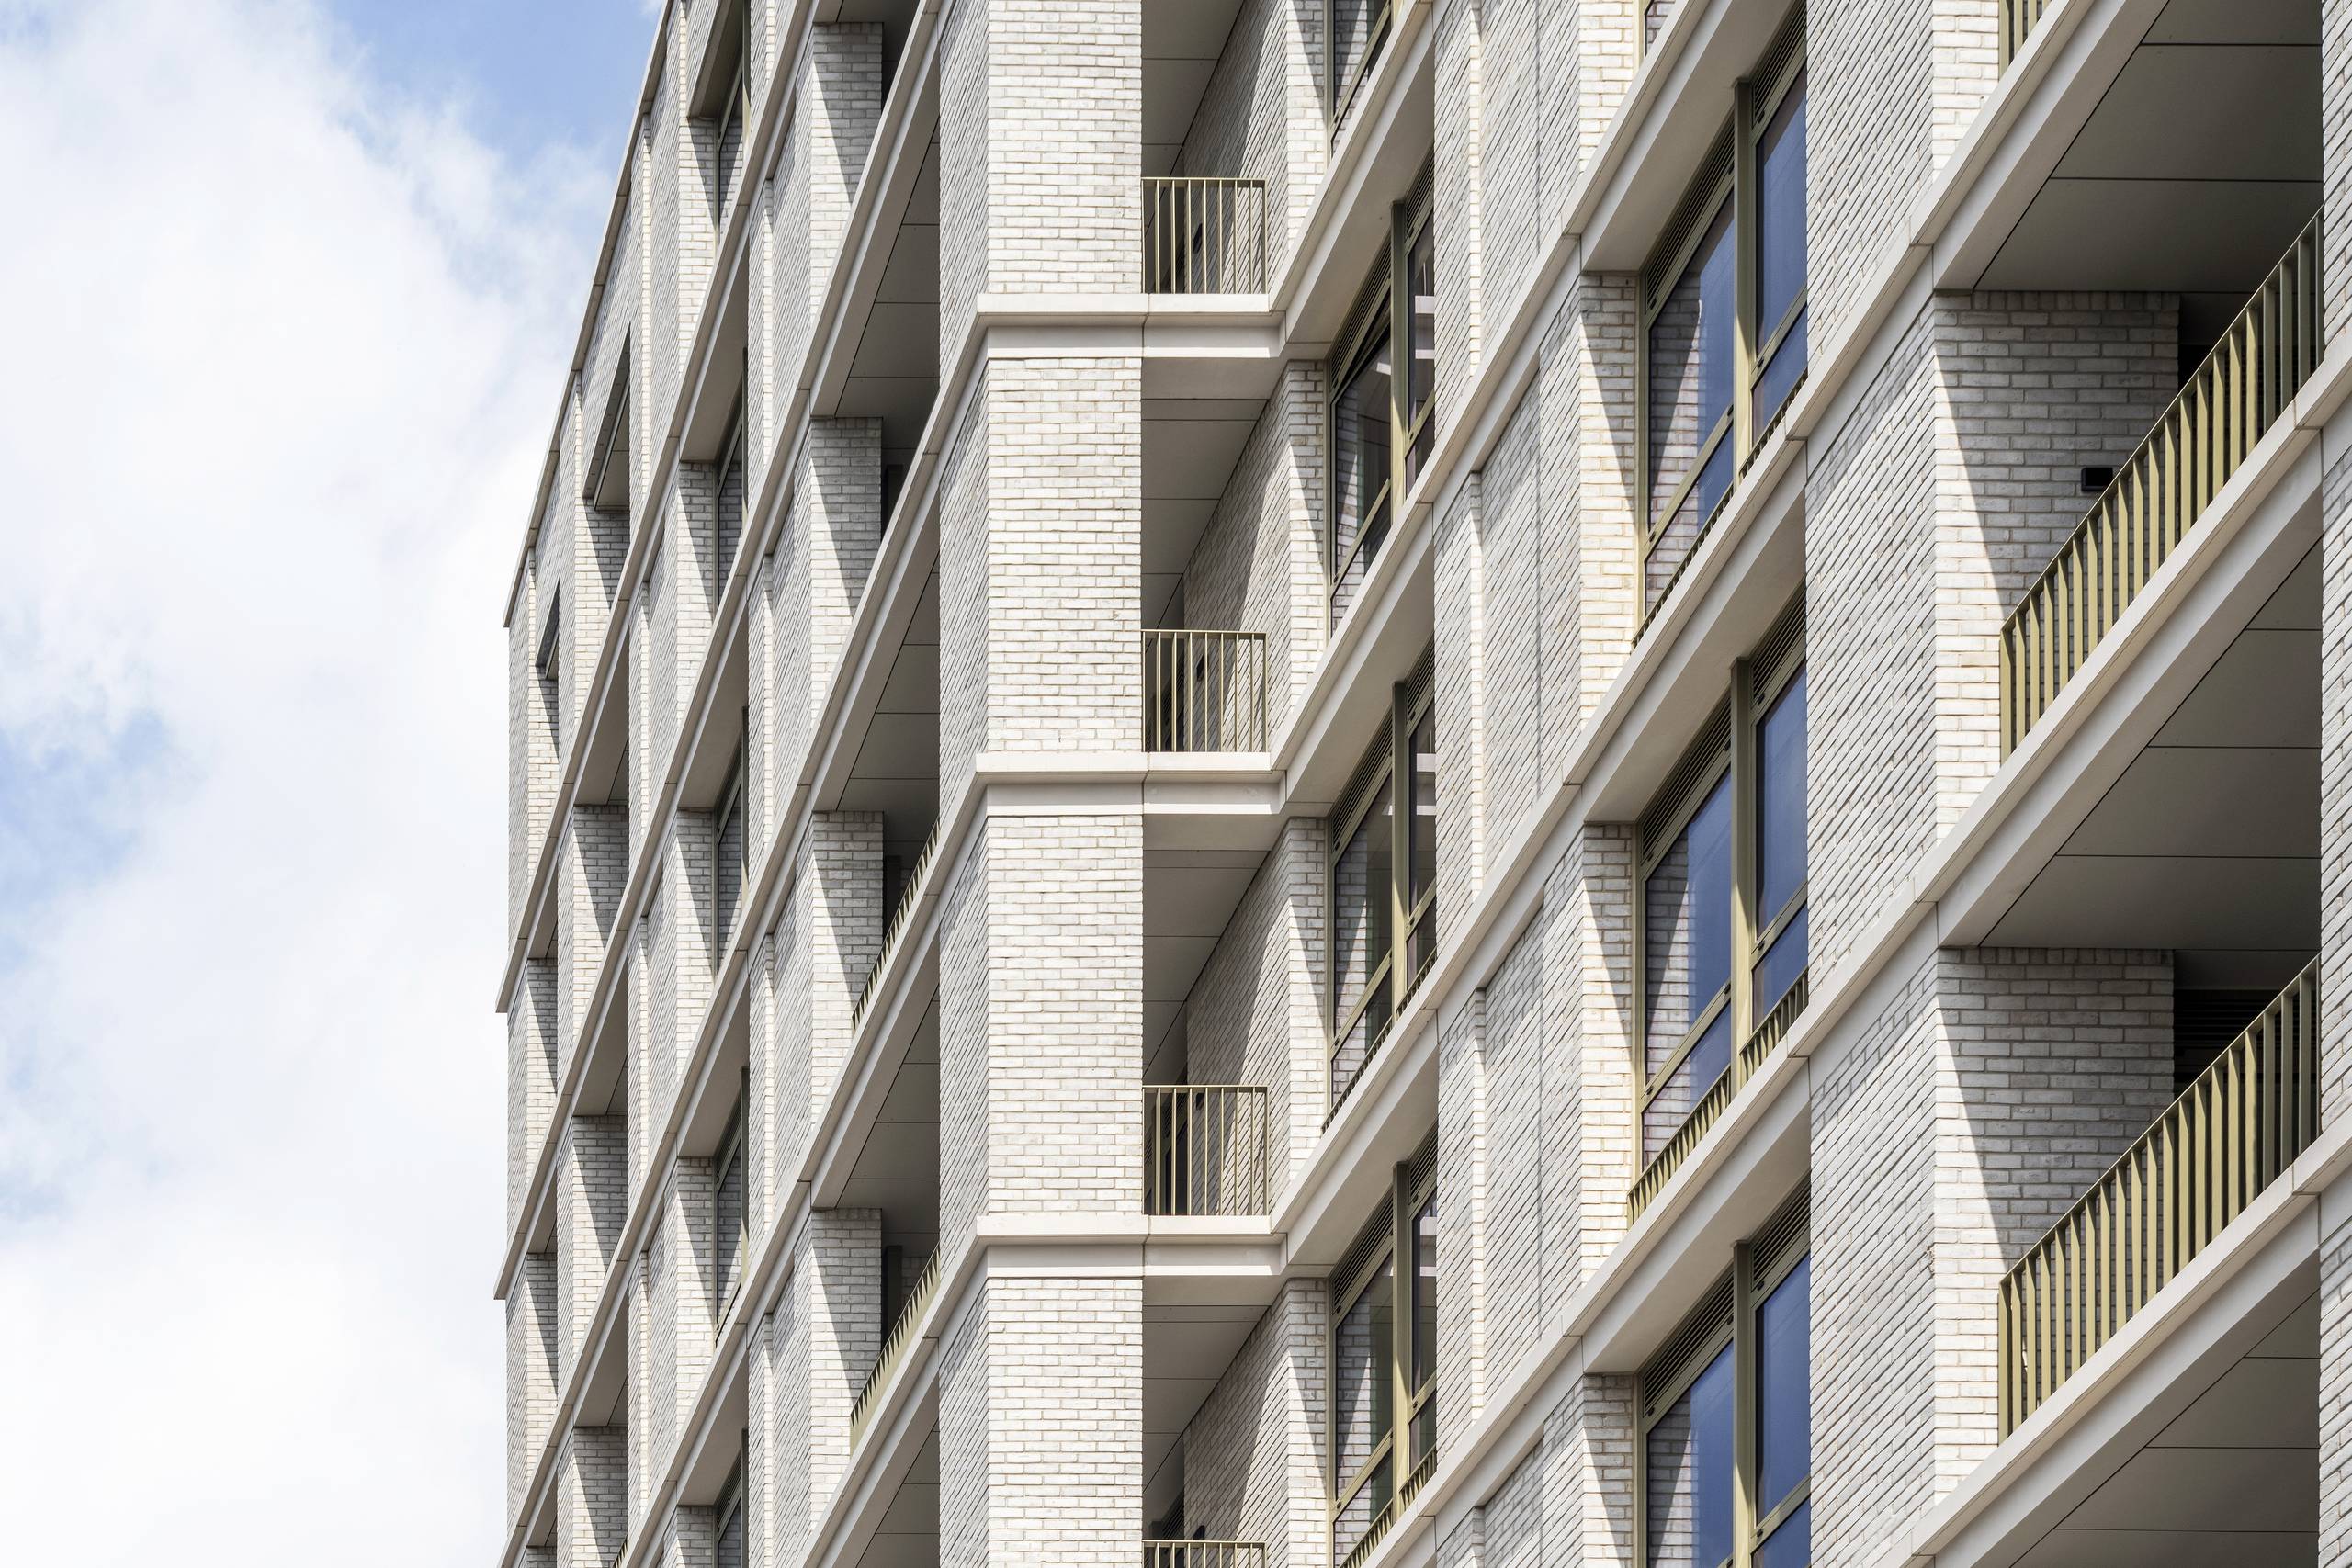
Braund Mansions is designed with long-term sustainability and adaptability at its core, influencing everything from material selection to internal layouts. Durable, low-maintenance materials like pale grey, red-tone brickwork and precast concrete are carefully chosen to significantly extend the building's lifespan and minimise future replacement cycles.
Circular economy principles are applied, particularly in the setting-out of brickwork to reduce on-site waste. Through collaborative workshops with contractors and suppliers, the design maximised the use of full brick units, strategically incorporating 'cut queen bricks' and standard angled bricks for features like bay windows in Block 5B, minimising bespoke cuts and construction waste. Wider waste reduction initiatives also saw salvaged materials, such as doors from former site buildings, repurposed for community art installations and temporary hoardings.
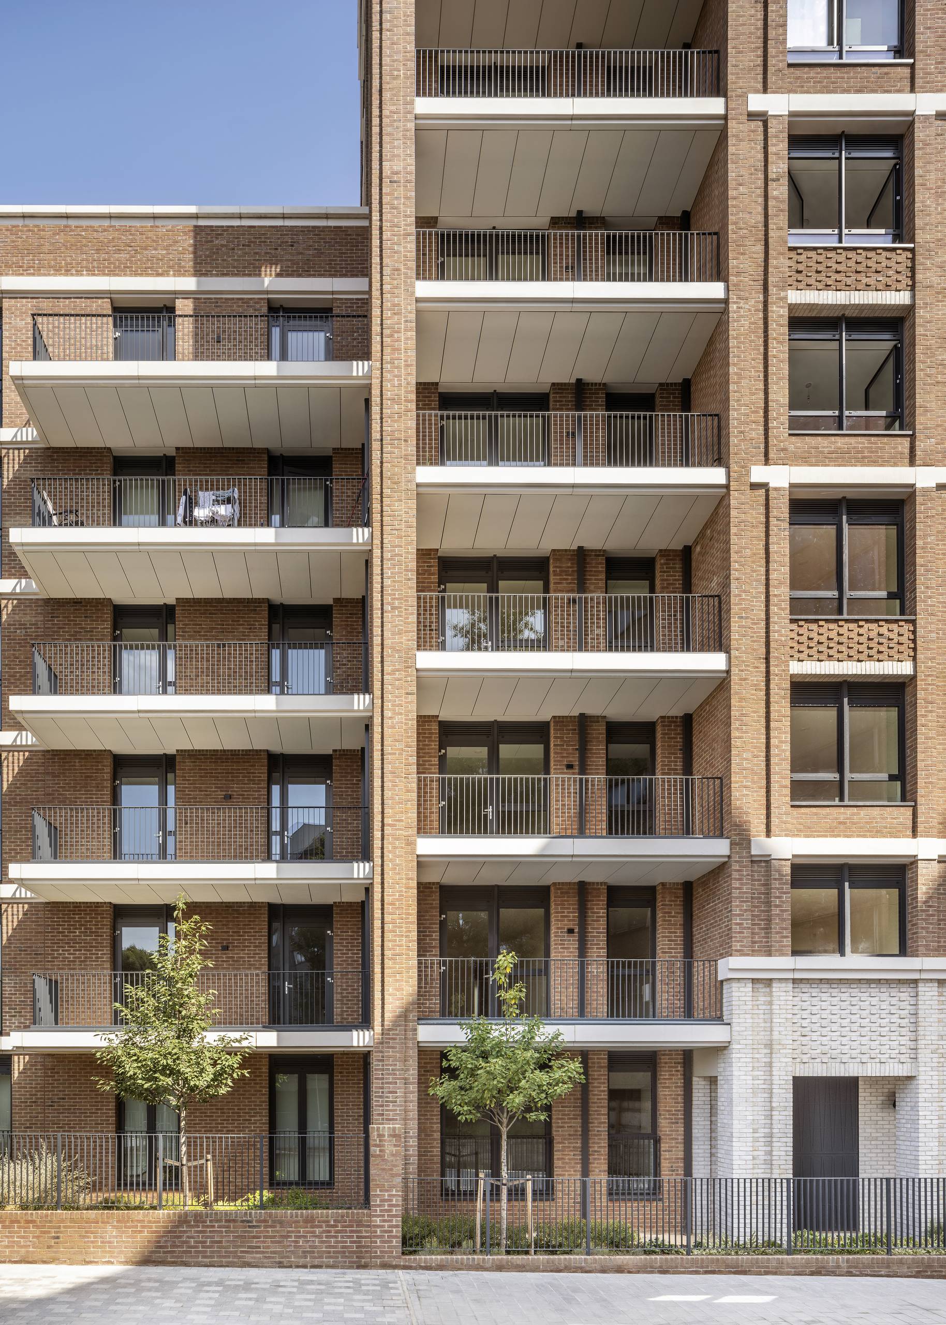
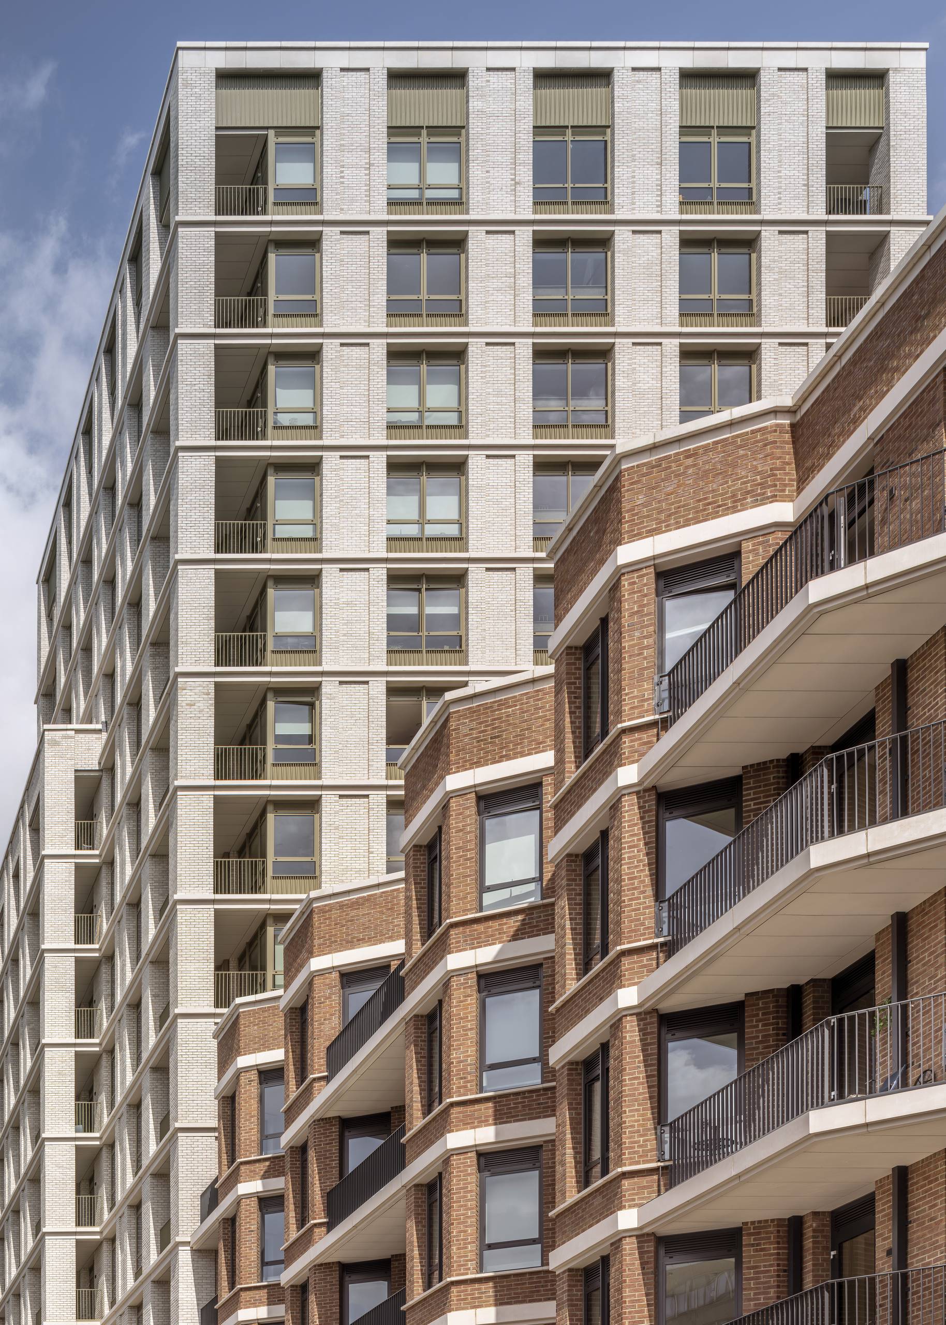
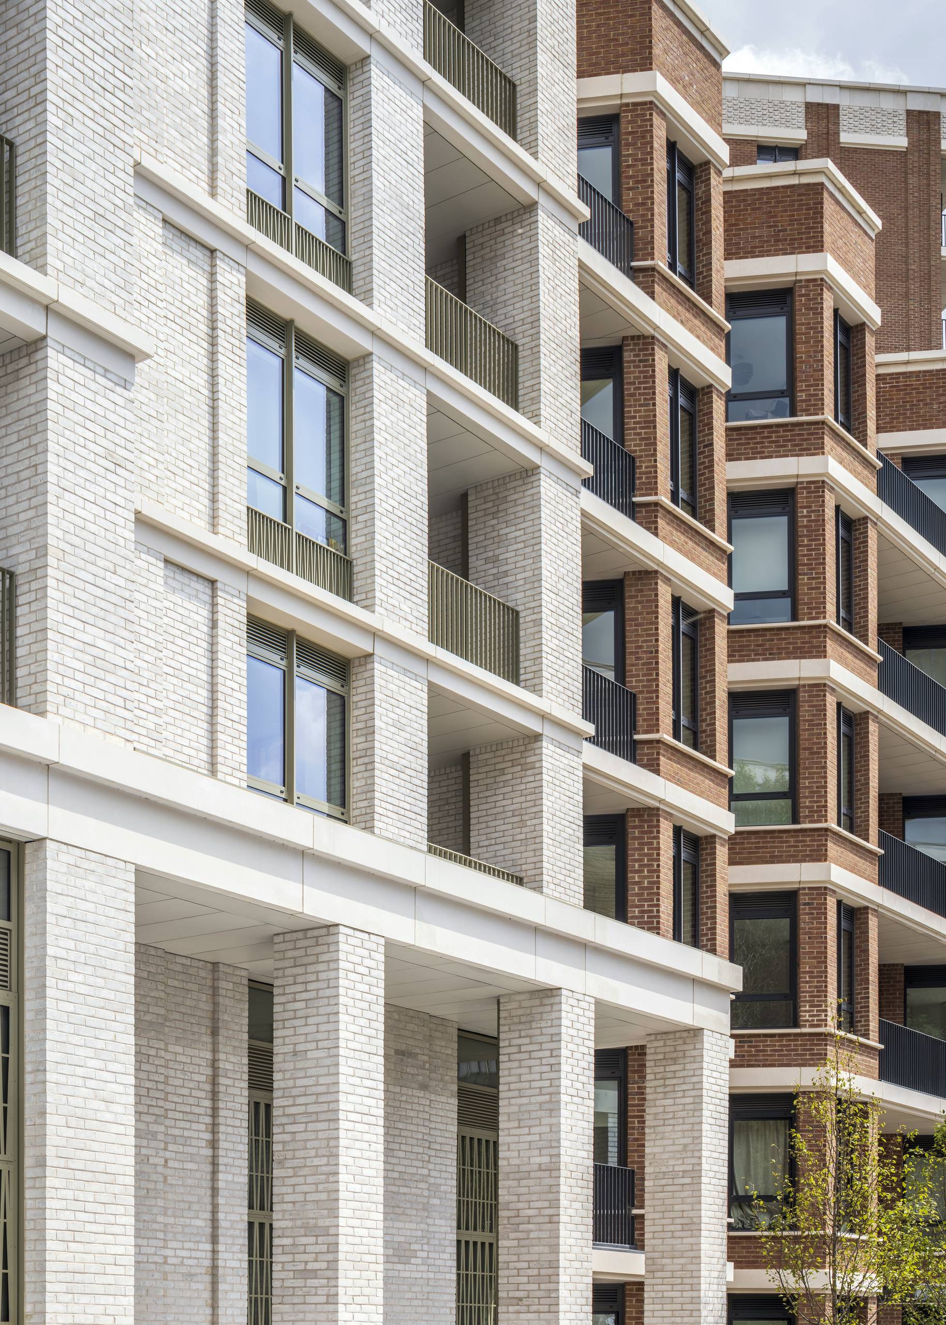
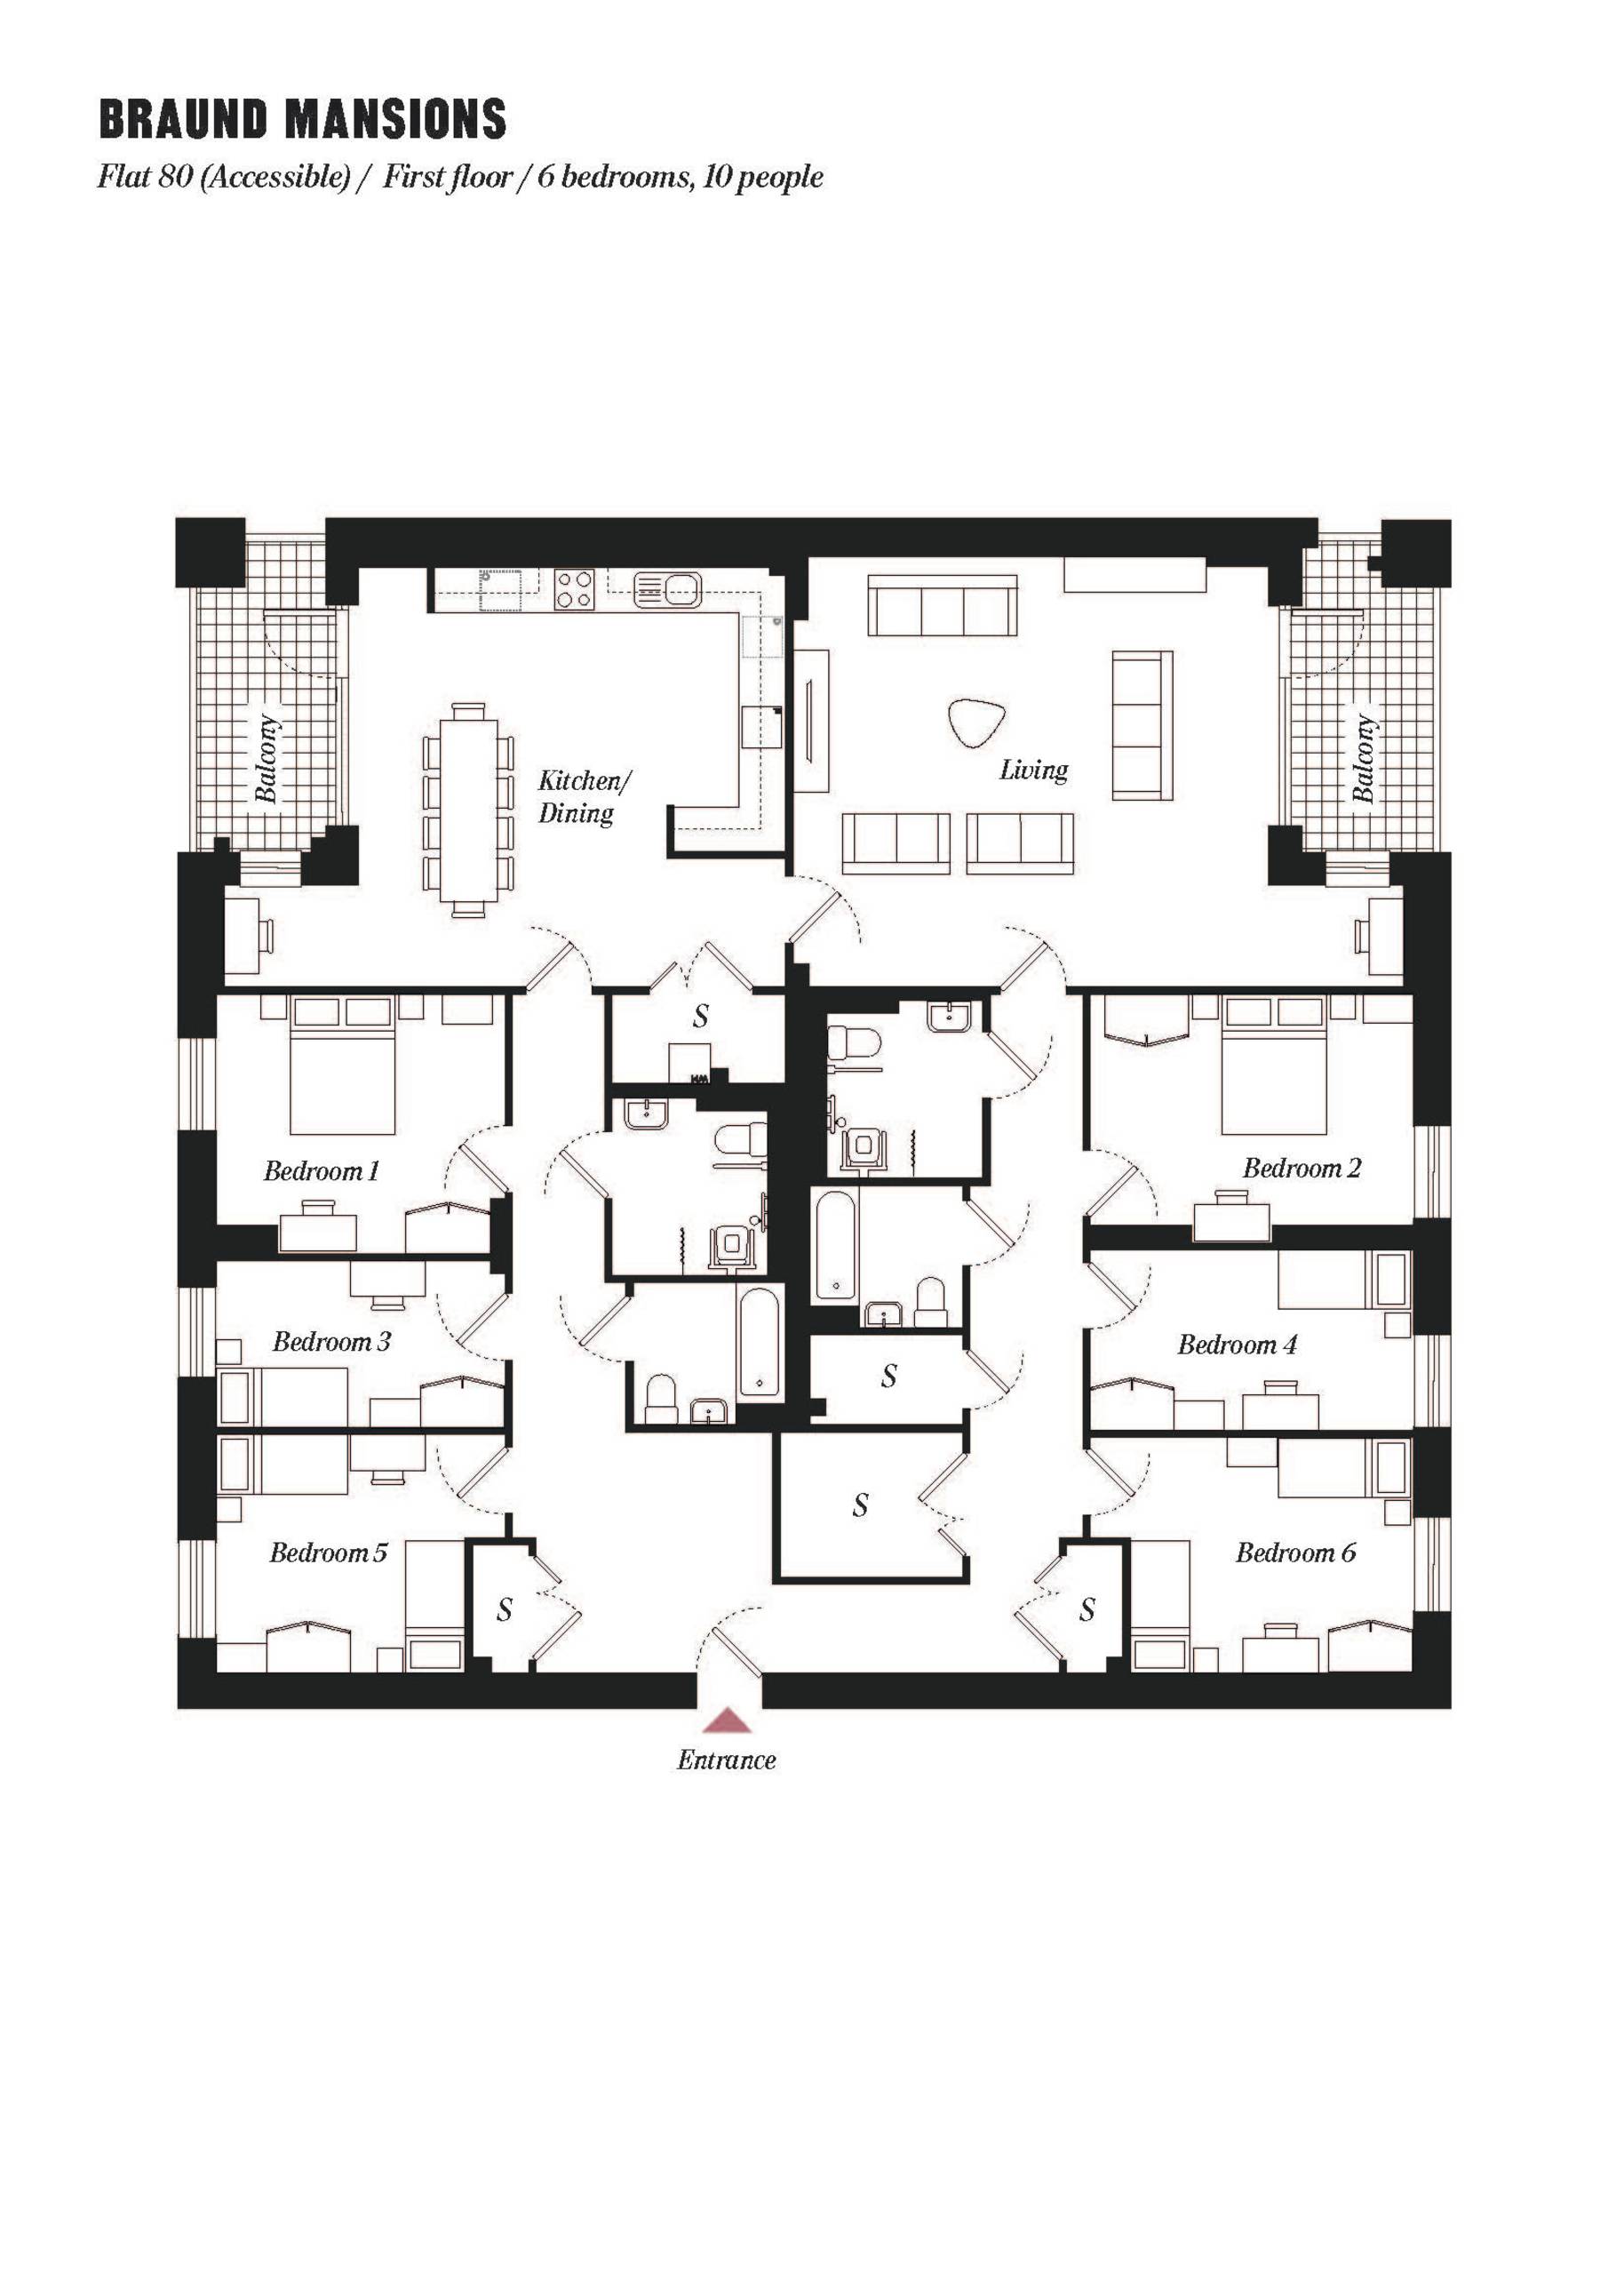
Internally, the homes are imbued with inherent flexibility, designed to adapt to evolving household needs. This is primarily achieved through the use of non load bearing internal partitions, empowering residents to easily reconfigure layouts as family structures or lifestyles change. A standout example is a six bedroom, ten person home designed for a specific extended family with complex mobility requirements, which includes the future proofing capacity to be subdivided into two separate three bedroom flats. This forward thinking approach not only accommodates immediate needs but actively reduces the likelihood of future demolitions or extensive structural alterations, further enhancing the project's sustainability credentials.