
Kidbrooke Park Road is a two phase masterplan in Greenwich designed by HTA. Before its current transformation, the land served as RAF Kidbrooke and subsequently the Thomas Tallis School, maintaining a civic purpose for many years before falling into disuse. The site lay vacant and heavily contaminated, requiring extensive remediation, including the removal of two metres of soil and full tree clearance. A central green spine and public routes enhance permeability, connecting residents to nearby parks and schools. The site benefits from excellent public transport, with Kidbrooke Station a 3-minute walk away, offering regular services, alongside robust bus connections.
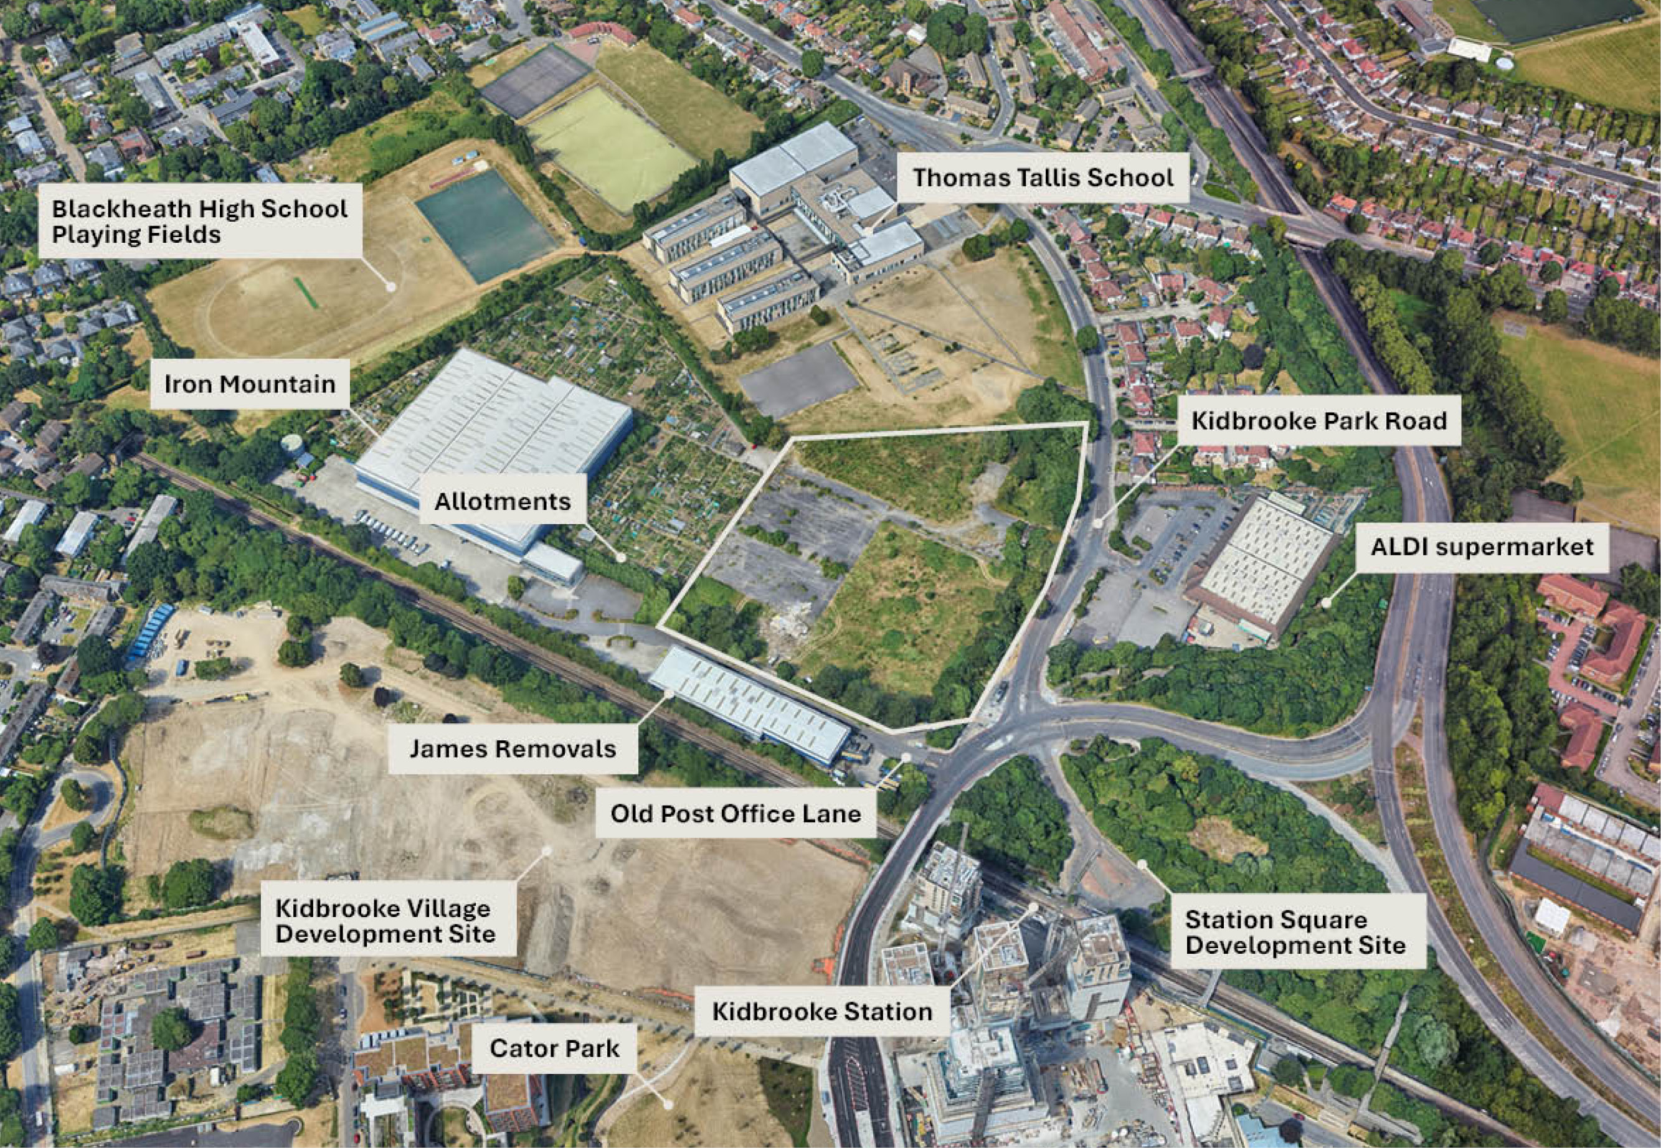
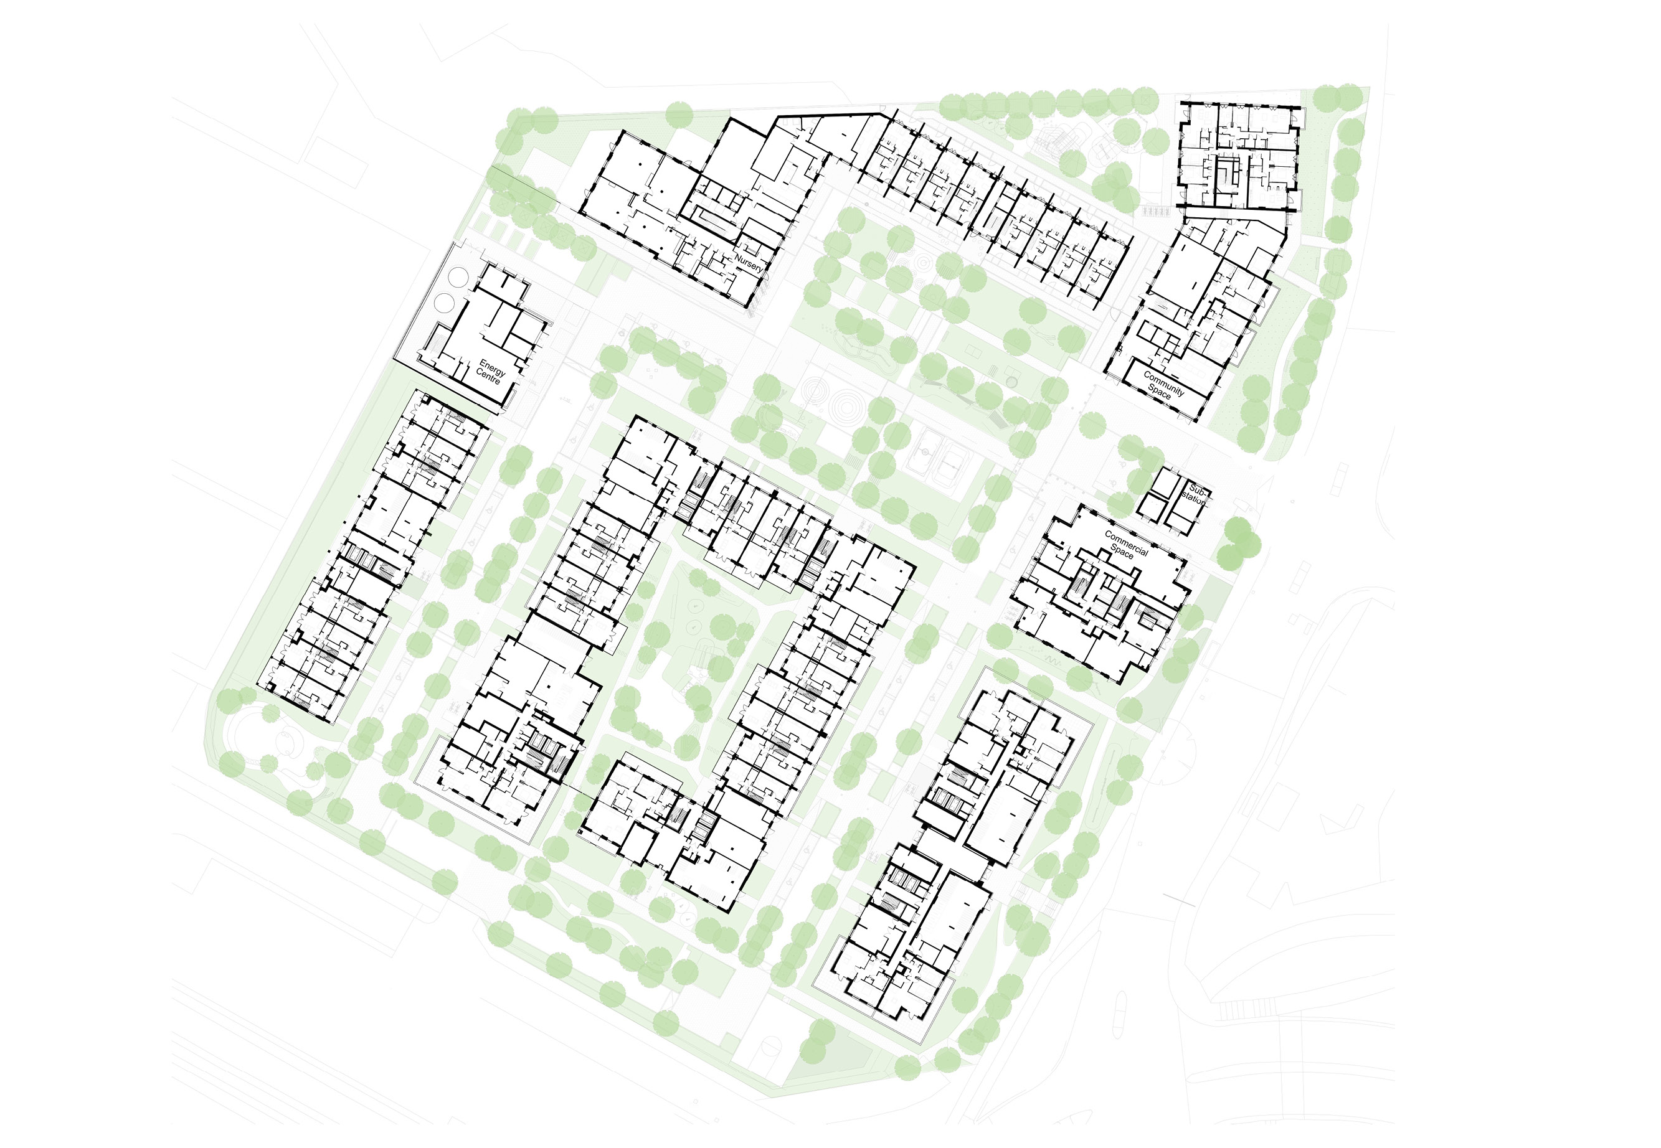
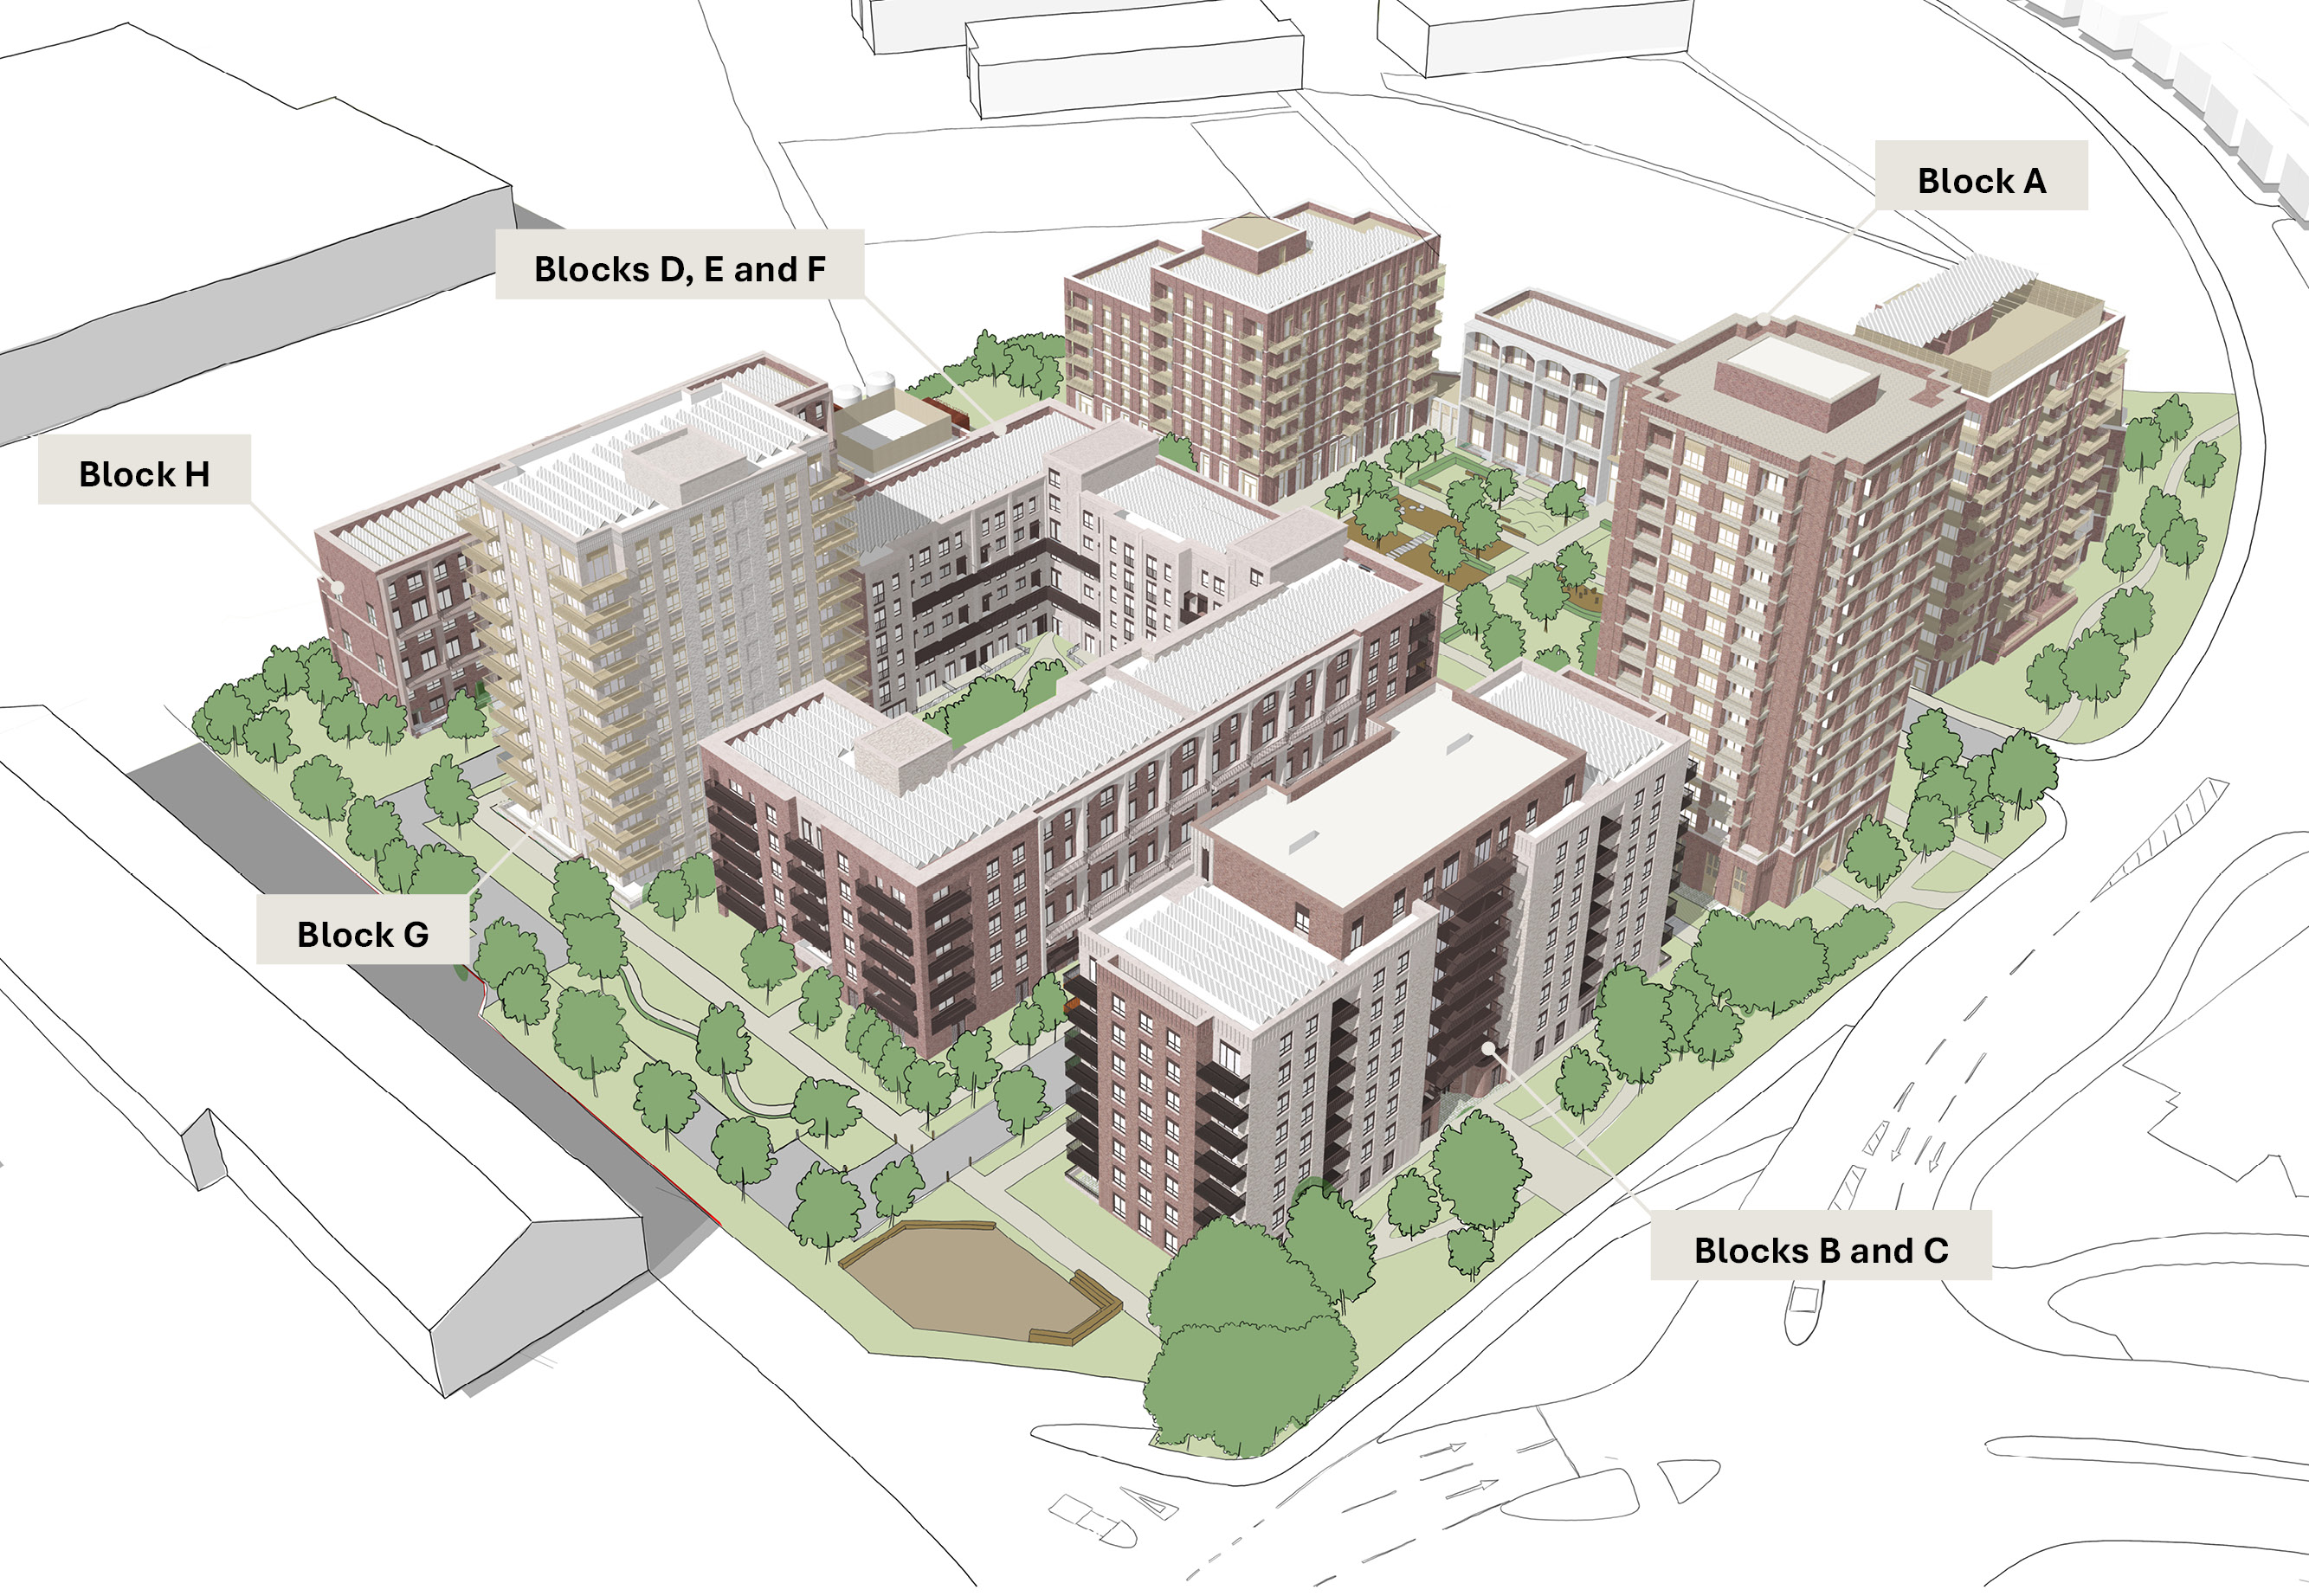

The development begins with the North phase, which occupies a complex triangular site defined by the intersection of railway lines, arterial roads, and suburban housing. The design team leveraged this geometry to maximise daylight and create legible, pedestrian friendly routes. This phase delivers 122 homes for social rent, alongside a nursery and community centre, organised into three distinct clusters: a ten storey entrance marker, a five storey link block with dual aspect homes, and an L shaped building that integrates community spaces with a four storey transition toward neighbouring housing.
The South phase completes the regeneration by adding 330 affordable homes, ensuring the two sites function as one cohesive neighbourhood. The layout of this second phase is similarly structured into three clusters: urban frontage blocks, a central perimeter block, and a western block. The frontage buildings provide a robust, urban edge along Kidbrooke Park Road, while the perimeter block sits as the focal point of the site, arranged around a landscape communal courtyard.


The masterplan’s overall massing is intentionally graduated to ensure legibility across the site. A 15 storey landmark building serves as the primary entrance marker, creating a clear sense of arrival. From this peak, the height steps down to medium rise mansion blocks and low rise maisonette typologies. This strategy not only respects the scale of the existing residential context but also ensures the development remains visually and architecturally consistent.
Standardised, repeatable layouts and façade elements reduce material waste, streamline construction and support modular delivery. Services are concealed within vertical cores, keeping decks clear and unobstructed. Independently supported precast balconies help prevent thermal bridging while providing generous private outdoor space with integrated solar shading.


The architecture combines a robust, timeless material palette with carefully crafted detailing. Predominantly brick clad buildings draw on the surrounding context, from the London stock brick of nearby conservation areas to the red brick character of south east London’s suburban neighbourhoods. References to Blackheath’s Paragon and villa style housing inform the use of brick banding, symmetry and arched entrances. Patterned brickwork and exposed concrete add distinction, while carefully considered massing gives the development a strong sense of place.


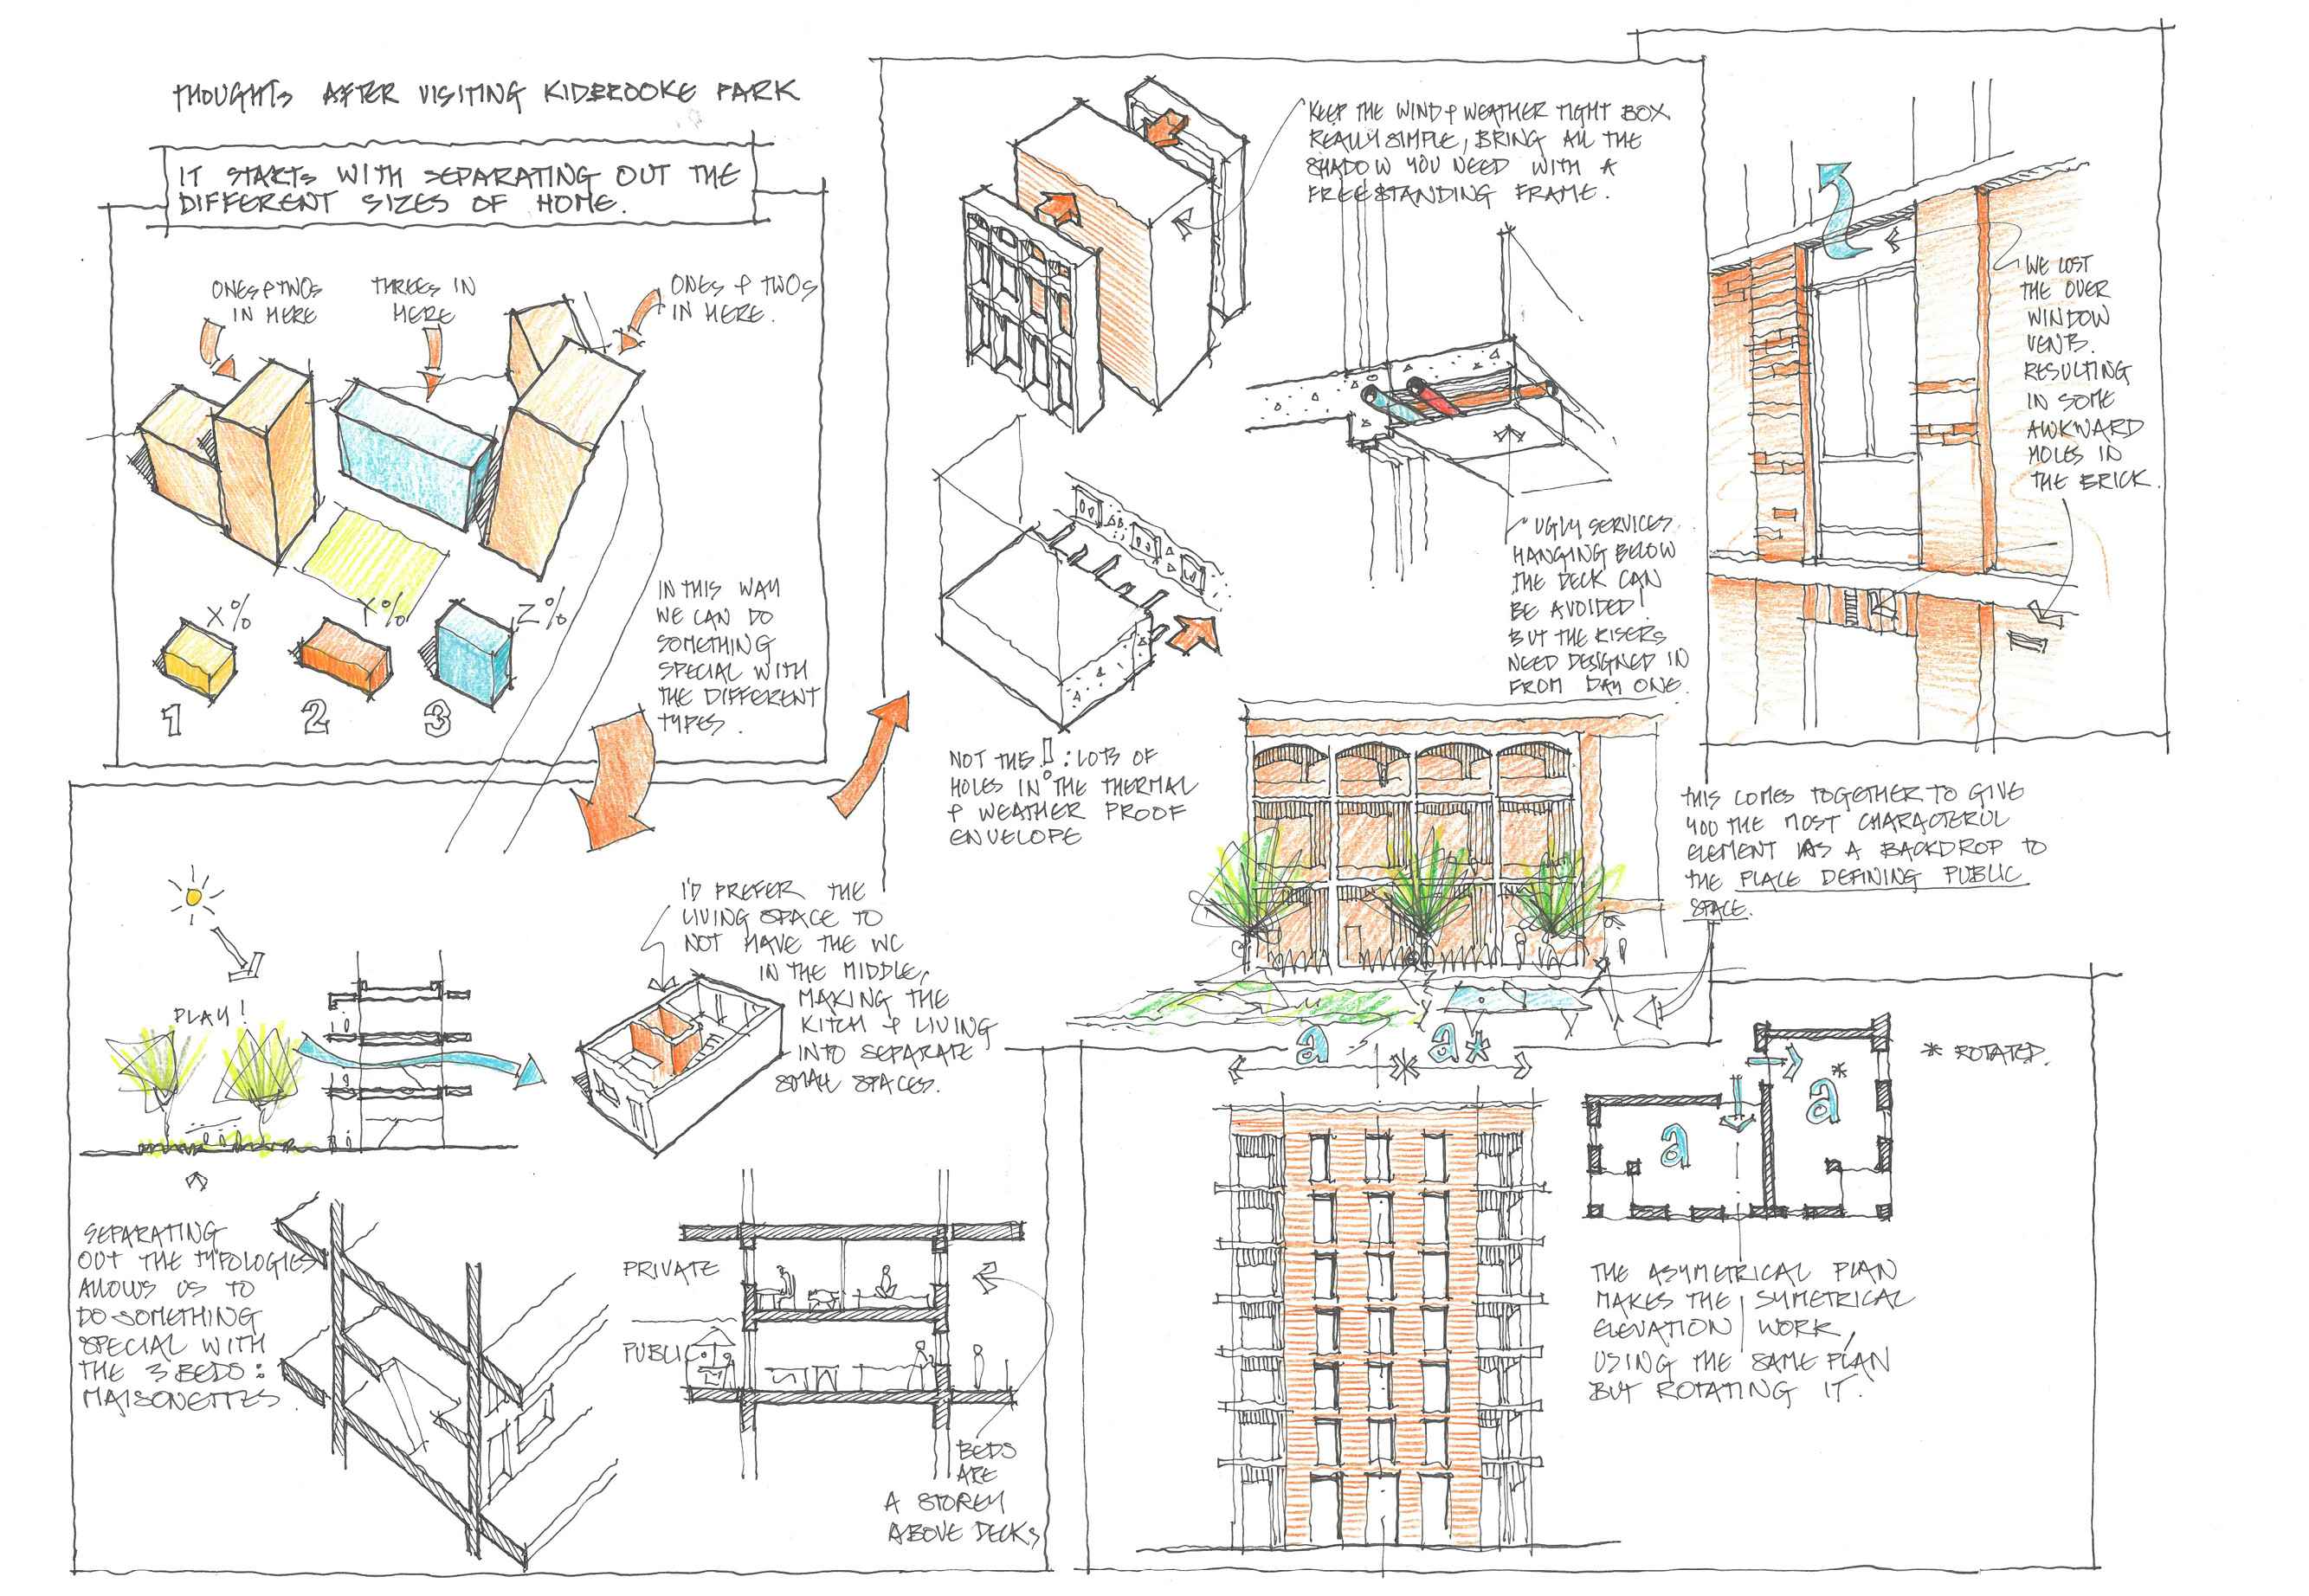

Kidbrooke Park Road offers a mix of one, two, three and four bedroom homes for a diverse range of residents. More than 30% are three bedroom family homes, and 10% are designed to meet Part M4(3) wheelchair accessibility standards, exceeding GLA policy requirements. All ground floor homes are wheelchair accessible.
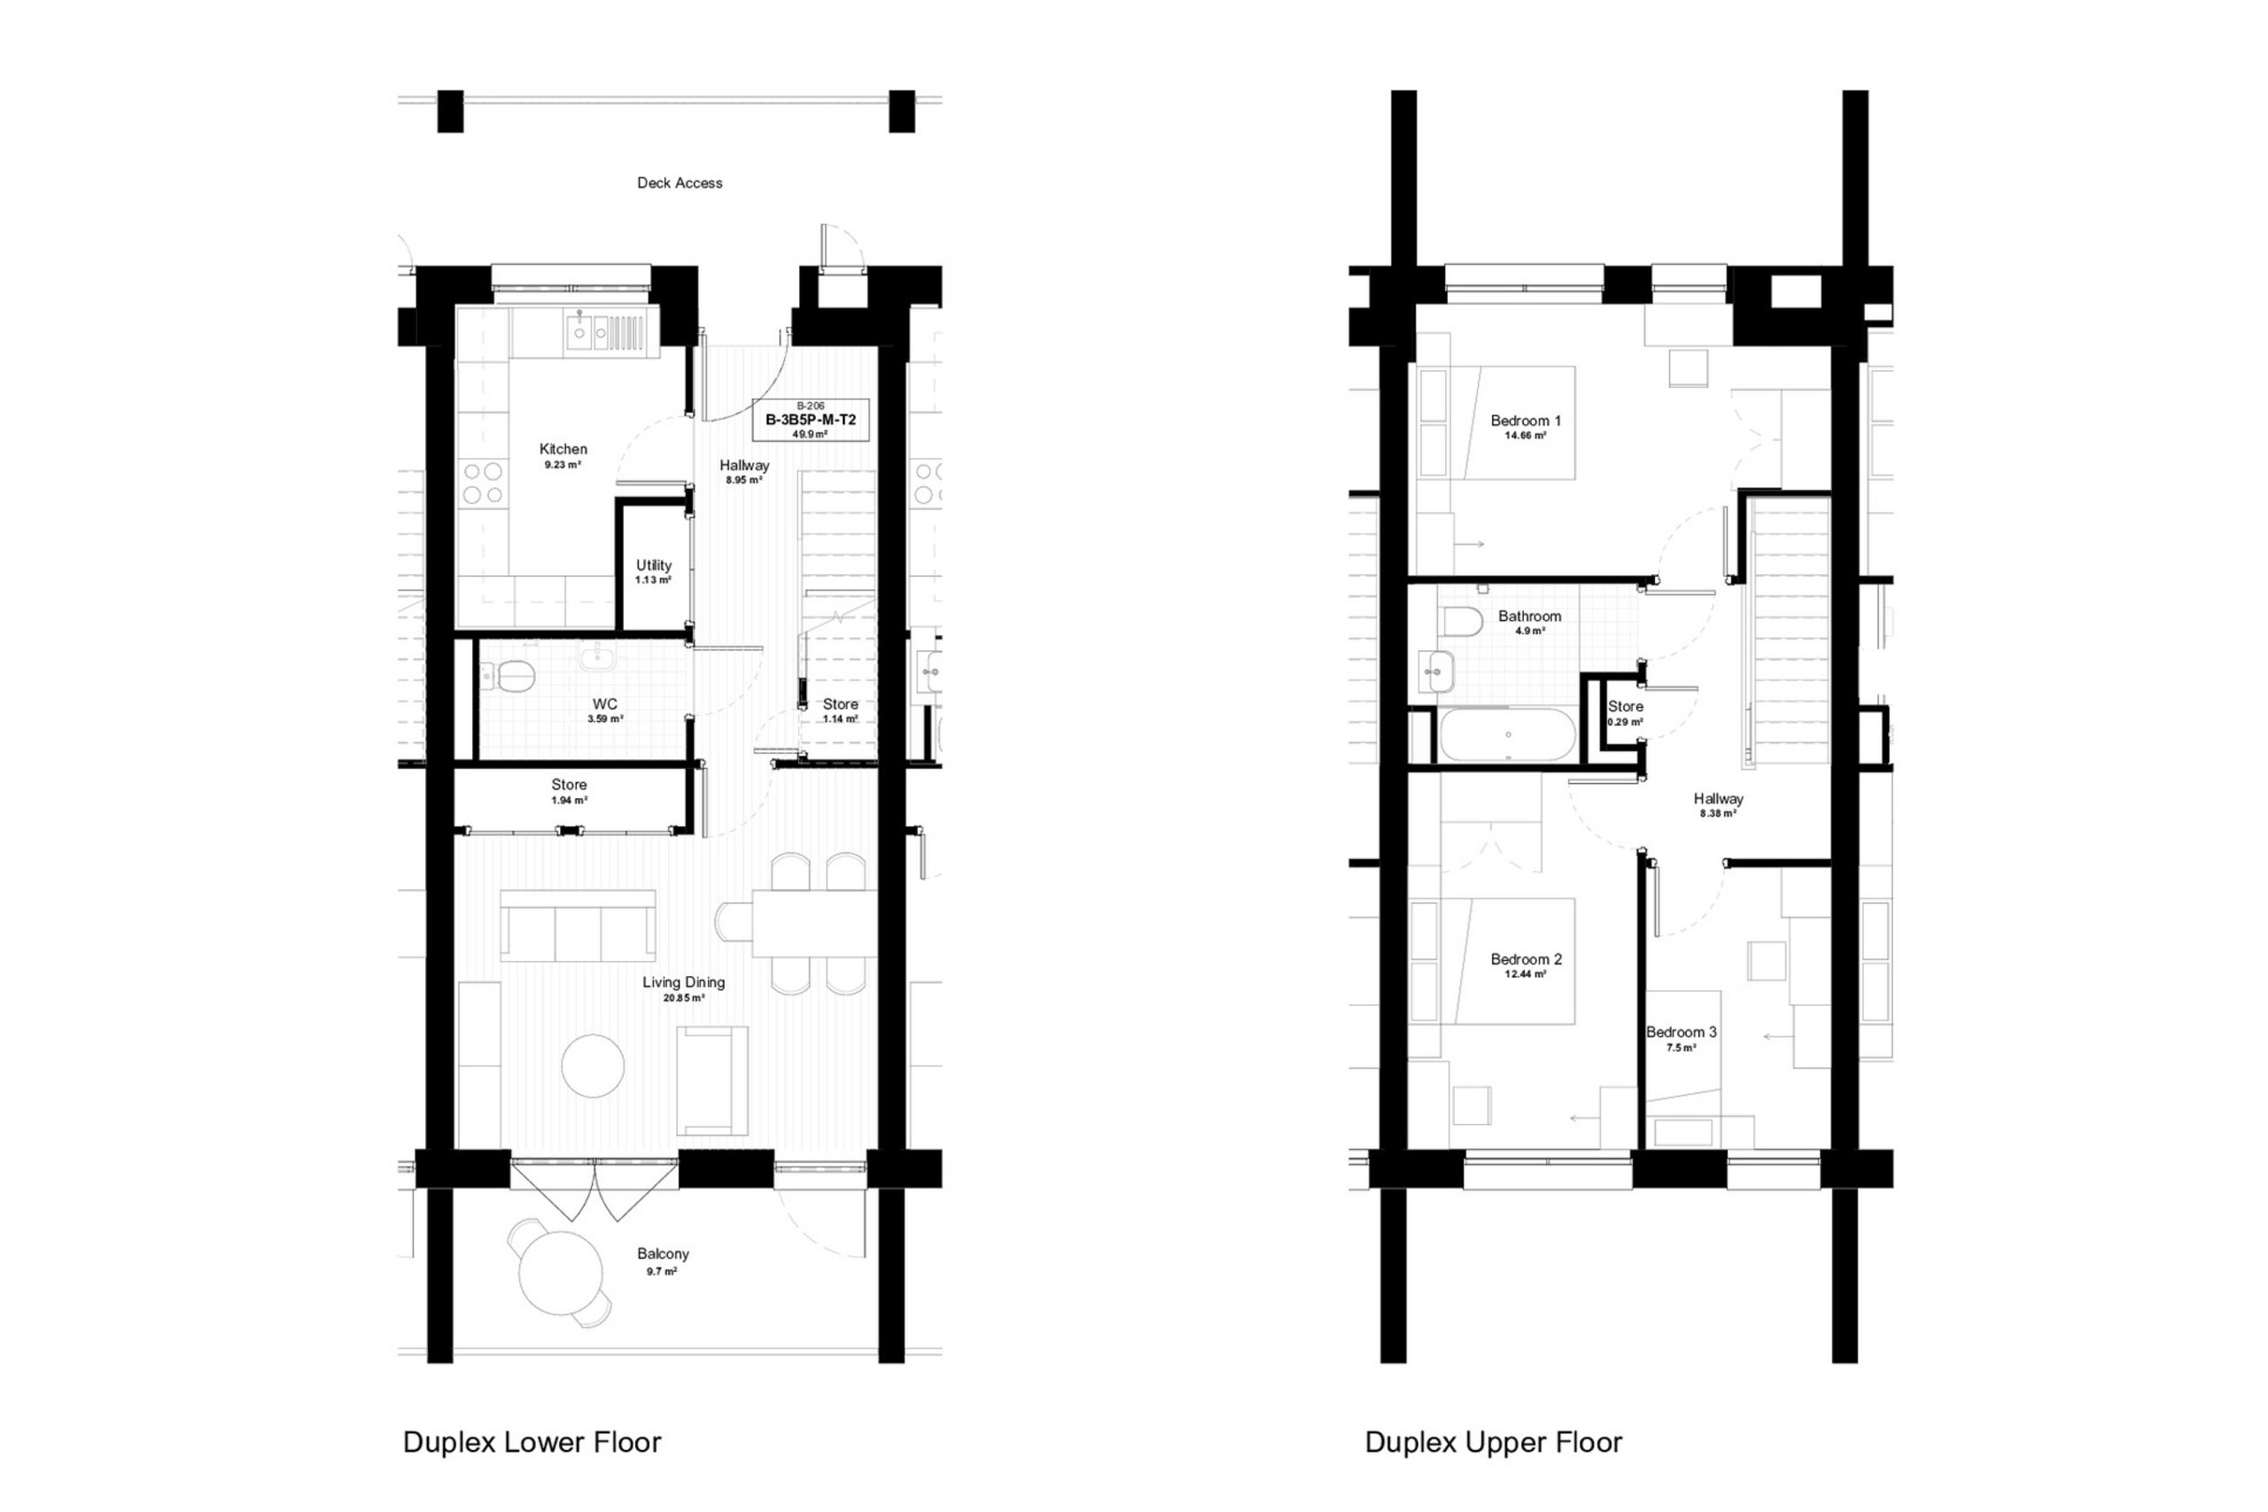
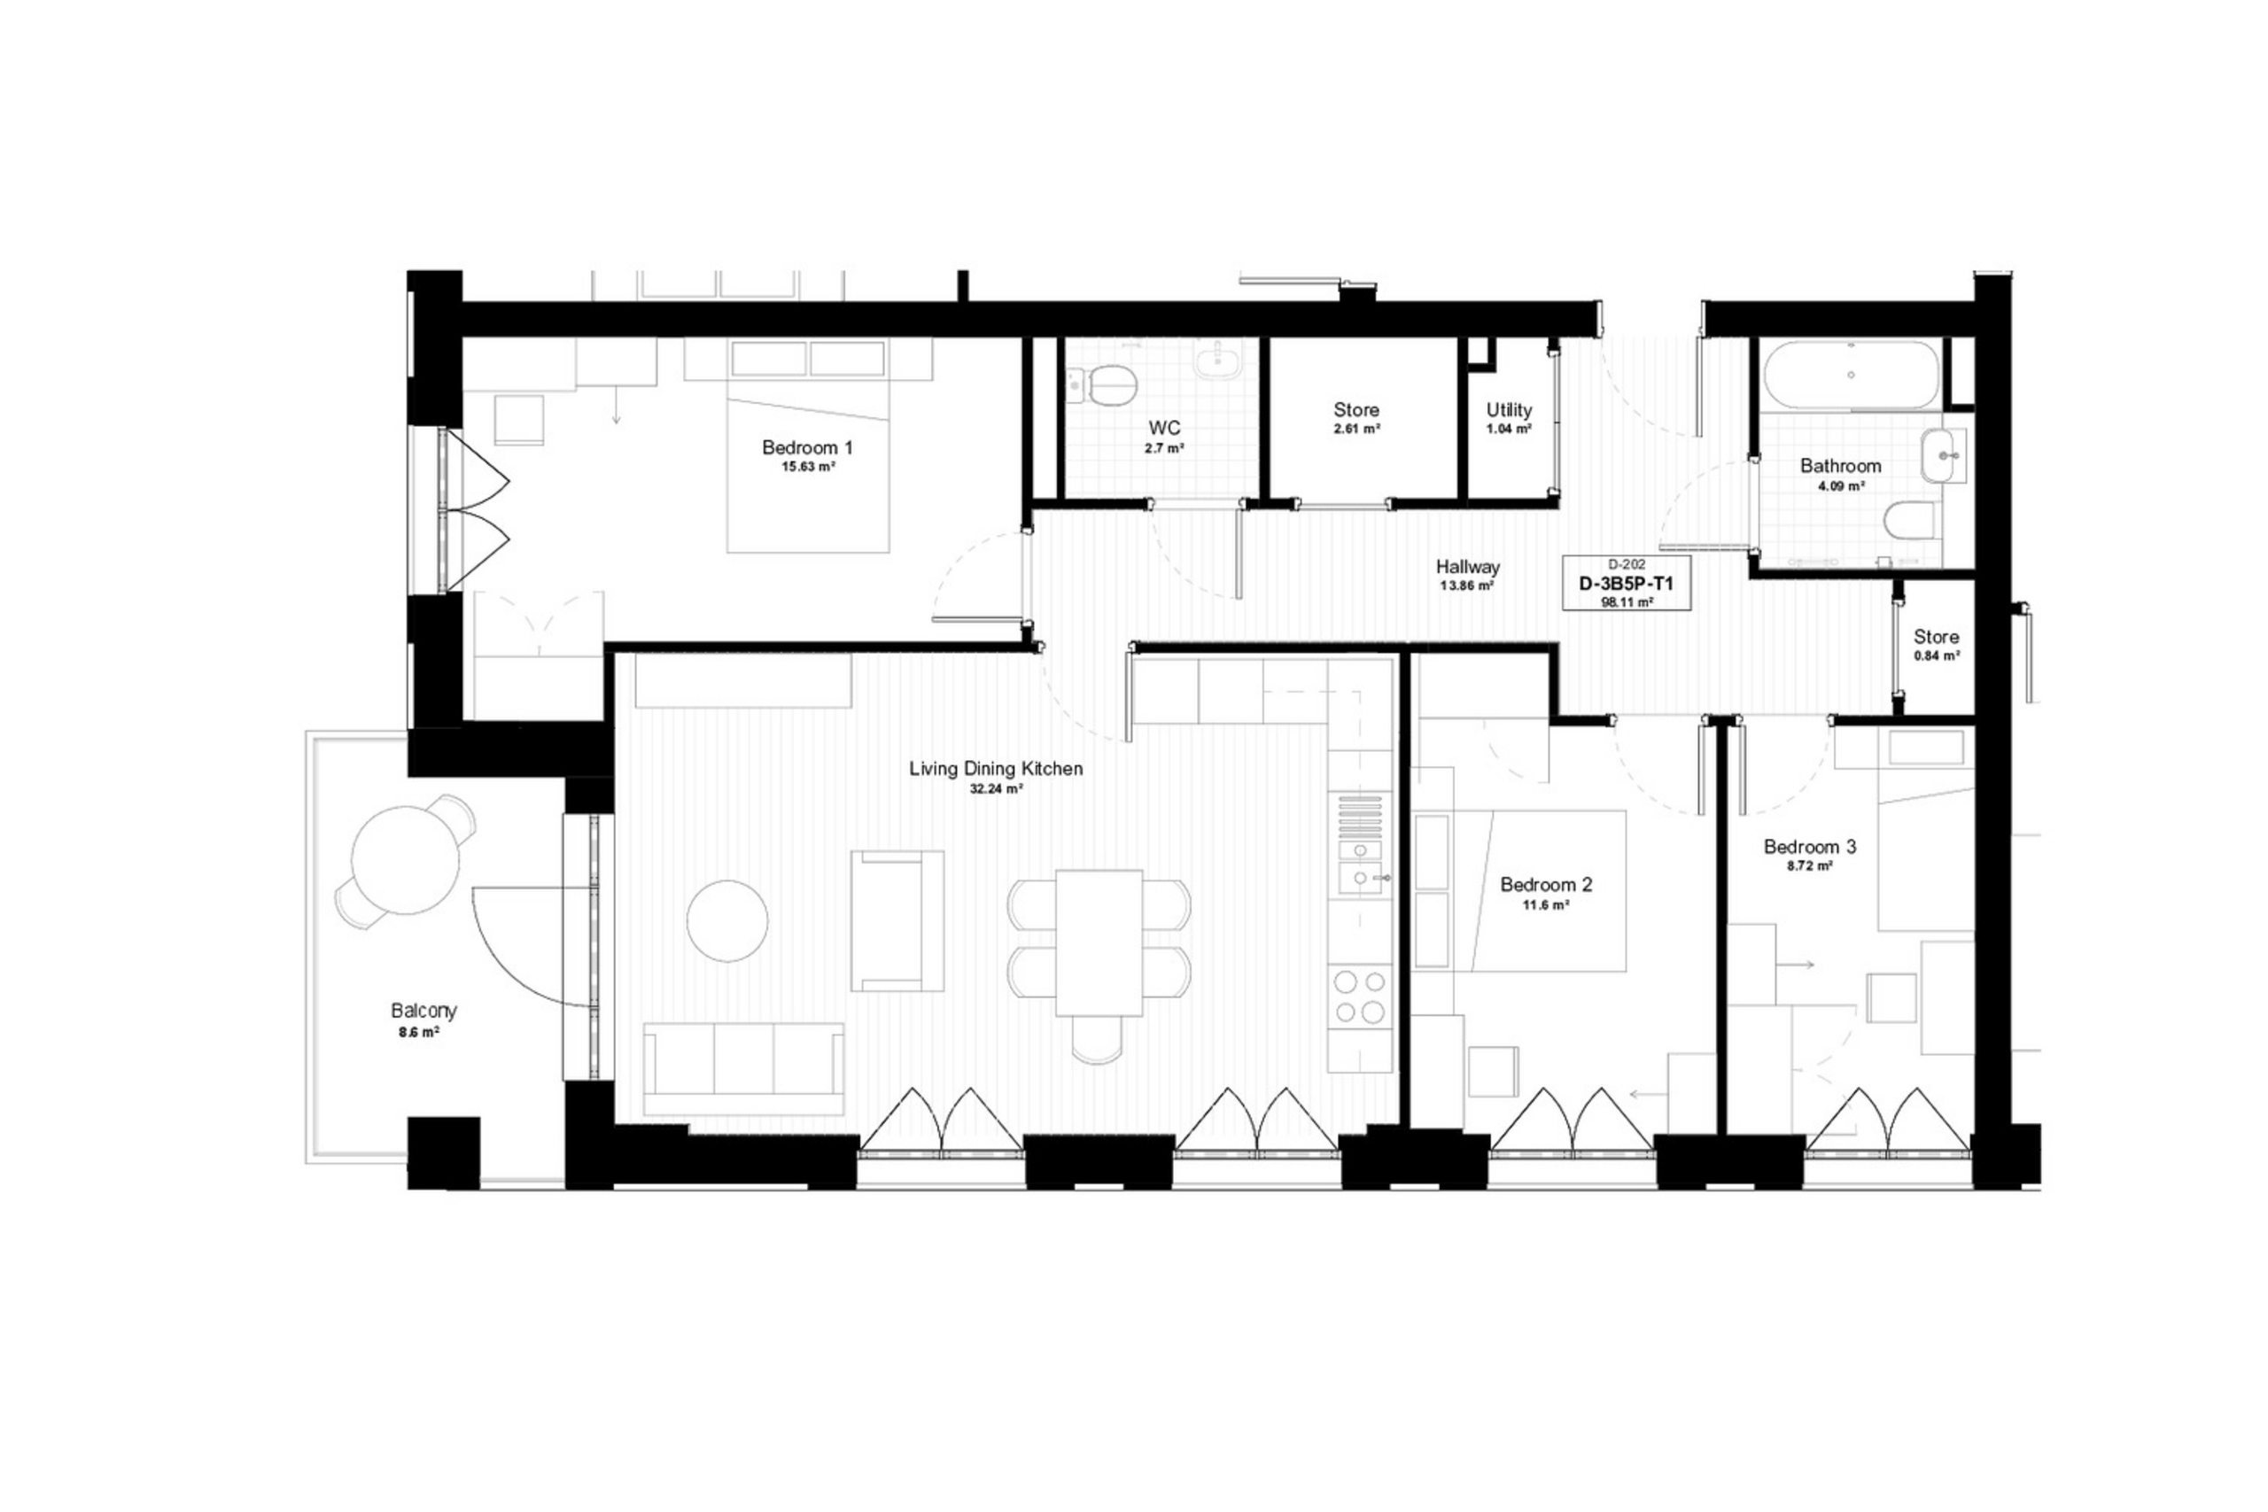
Every home exceeds the London Plan’s minimum space standards and includes dedicated storage and private outdoor space. Layouts are designed to be flexible, with larger family homes typically dual aspect and accessed from a deck, with generous balconies and private front doors. Overall, 84% of homes are dual aspect, helping to maximise natural light and views. In assessed rooms, 95.45% meet BRE Average Daylight Factor targets, all have a view of the sky, and 98.3% of assessed windows meet BRE sunlight standards.


The scheme also provides a nursery and community facilities, shaped by engagement with local residents and stakeholders. Proposals were developed in consultation with community groups, the Royal Borough of Greenwich, the Greater London Authority and Transport for London, before receiving unanimous planning approval.
The new nursery, adjacent to green communal spaces and pedestrian routes, includes dedicated classrooms, a dining hall, and over 2,500 sqm of age specific play areas. Exceeding GLA standards, it supports early childhood development with naturally ventilated interiors and secure outdoor areas. A community hub acts as a visible, flexible space for resident led activities, promoting inclusivity and participation.


The significance of the development was recently recognised through a visit by Housing Secretary Angela Rayner, Housing Minister Matthew Pennycook, Mayor of London Sadiq Khan and Deputy Mayor for Housing Tom Copley. The visit formed part of the announcement that London has secured a record £11.7 billion affordable housing settlement over the next decade, with Kidbrooke Park Road highlighted as an example of the scale and quality of council housing delivery that investment can unlock.


