
Kidbrooke Park Road is designed to deliver net zero carbon and exceed Greater London Authority targets for environmentally responsible housing. A fabric first approach reduces energy demand, and the development is fully electric. It is expected to cut regulated carbon emissions by more than 70% compared with the Part L 2013 baseline, exceeding the London Plan target of 35%.
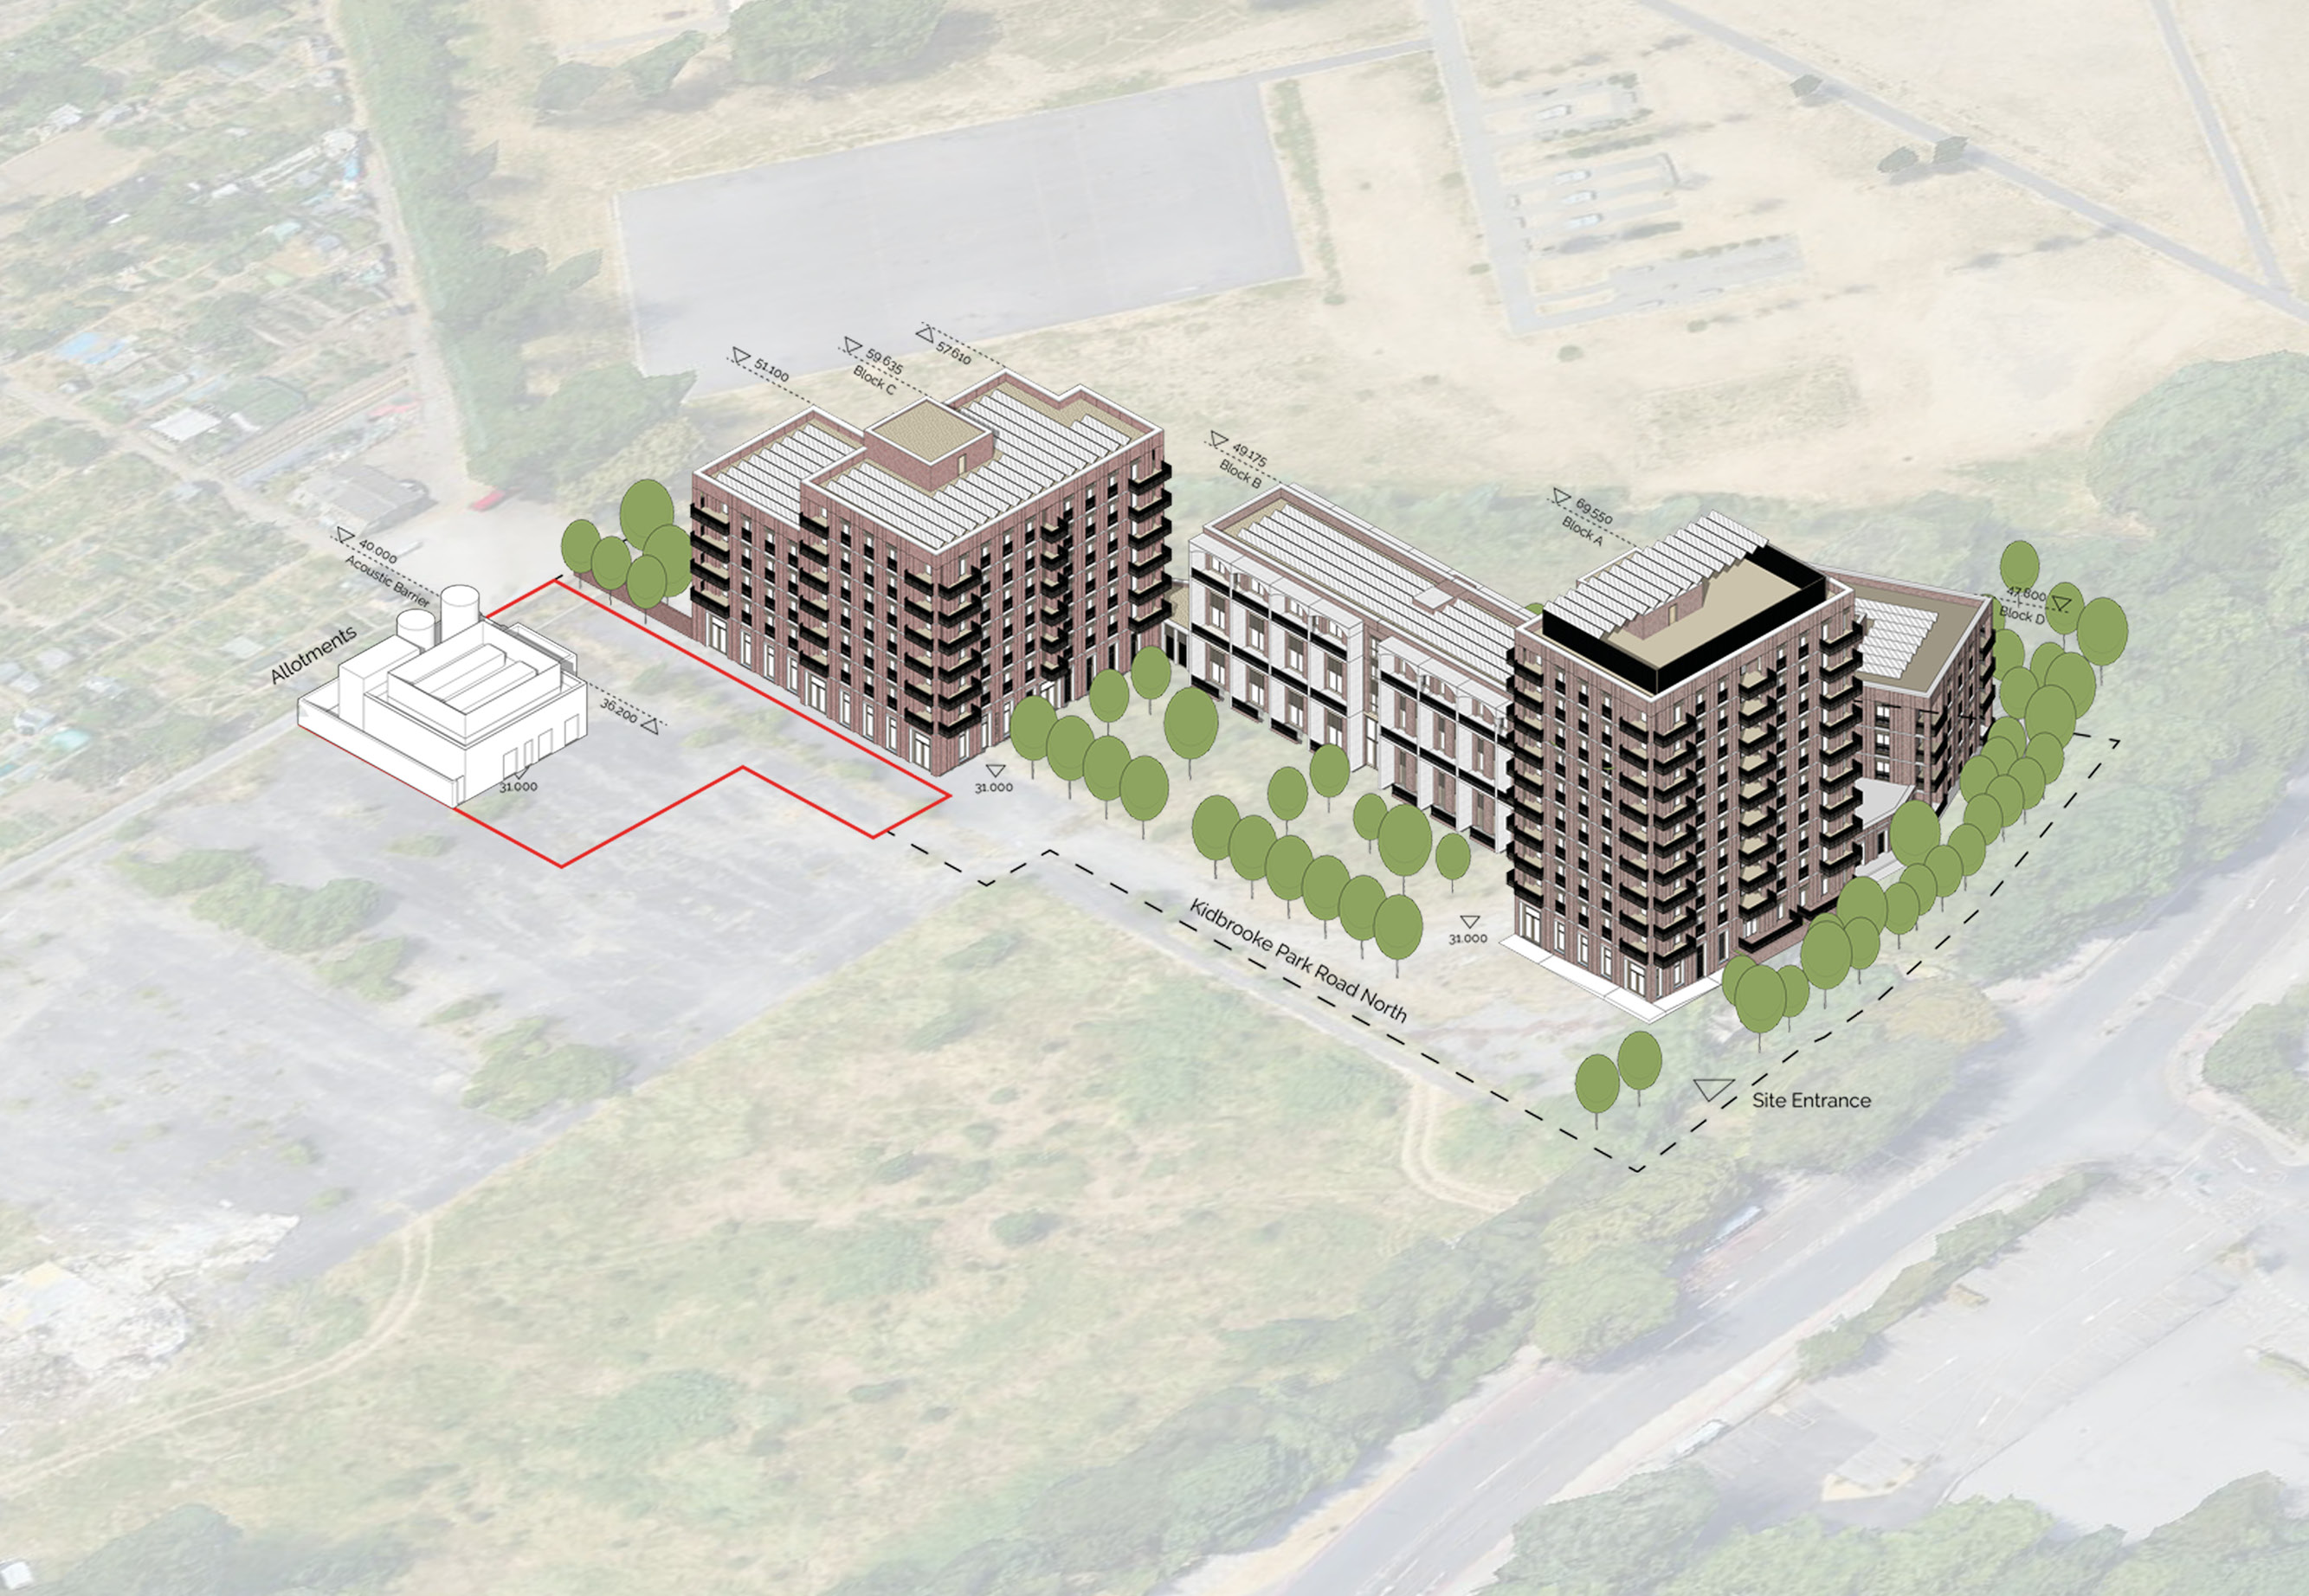
Moving the energy centre from a residential block to a standalone building created space for five additional social rent homes. The compact, all electric system includes three 205 kW air source heat pumps, electric boilers and thermal storage, providing heating and hot water across the site. The energy centre can also connect to a district heating network in the future. Acoustic barriers help limit noise near homes, while brick and metal details relate to the surrounding buildings.
Rooftop solar panels have a total capacity of 131.92 kWp and are expected to generate 86,628 kWh of electricity each year, about 23% of the development’s total energy demand. Mechanical ventilation with heat recovery in every home provides fresh air while recovering heat.

The design also helps keep homes comfortable in warm weather. 80% of homes have windows facing more than one direction, and none have windows facing only north. Balconies and overhangs provide shade to help prevent overheating, and dynamic simulation modelling was used to assess the development’s performance. Acoustic modelling helped address external noise while maintaining energy performance.
Car parking is limited, with an emphasis on walking and sustainable transport. Residents have good access to public transport and local services, helping reduce reliance on private cars and support the borough’s active travel goals.


