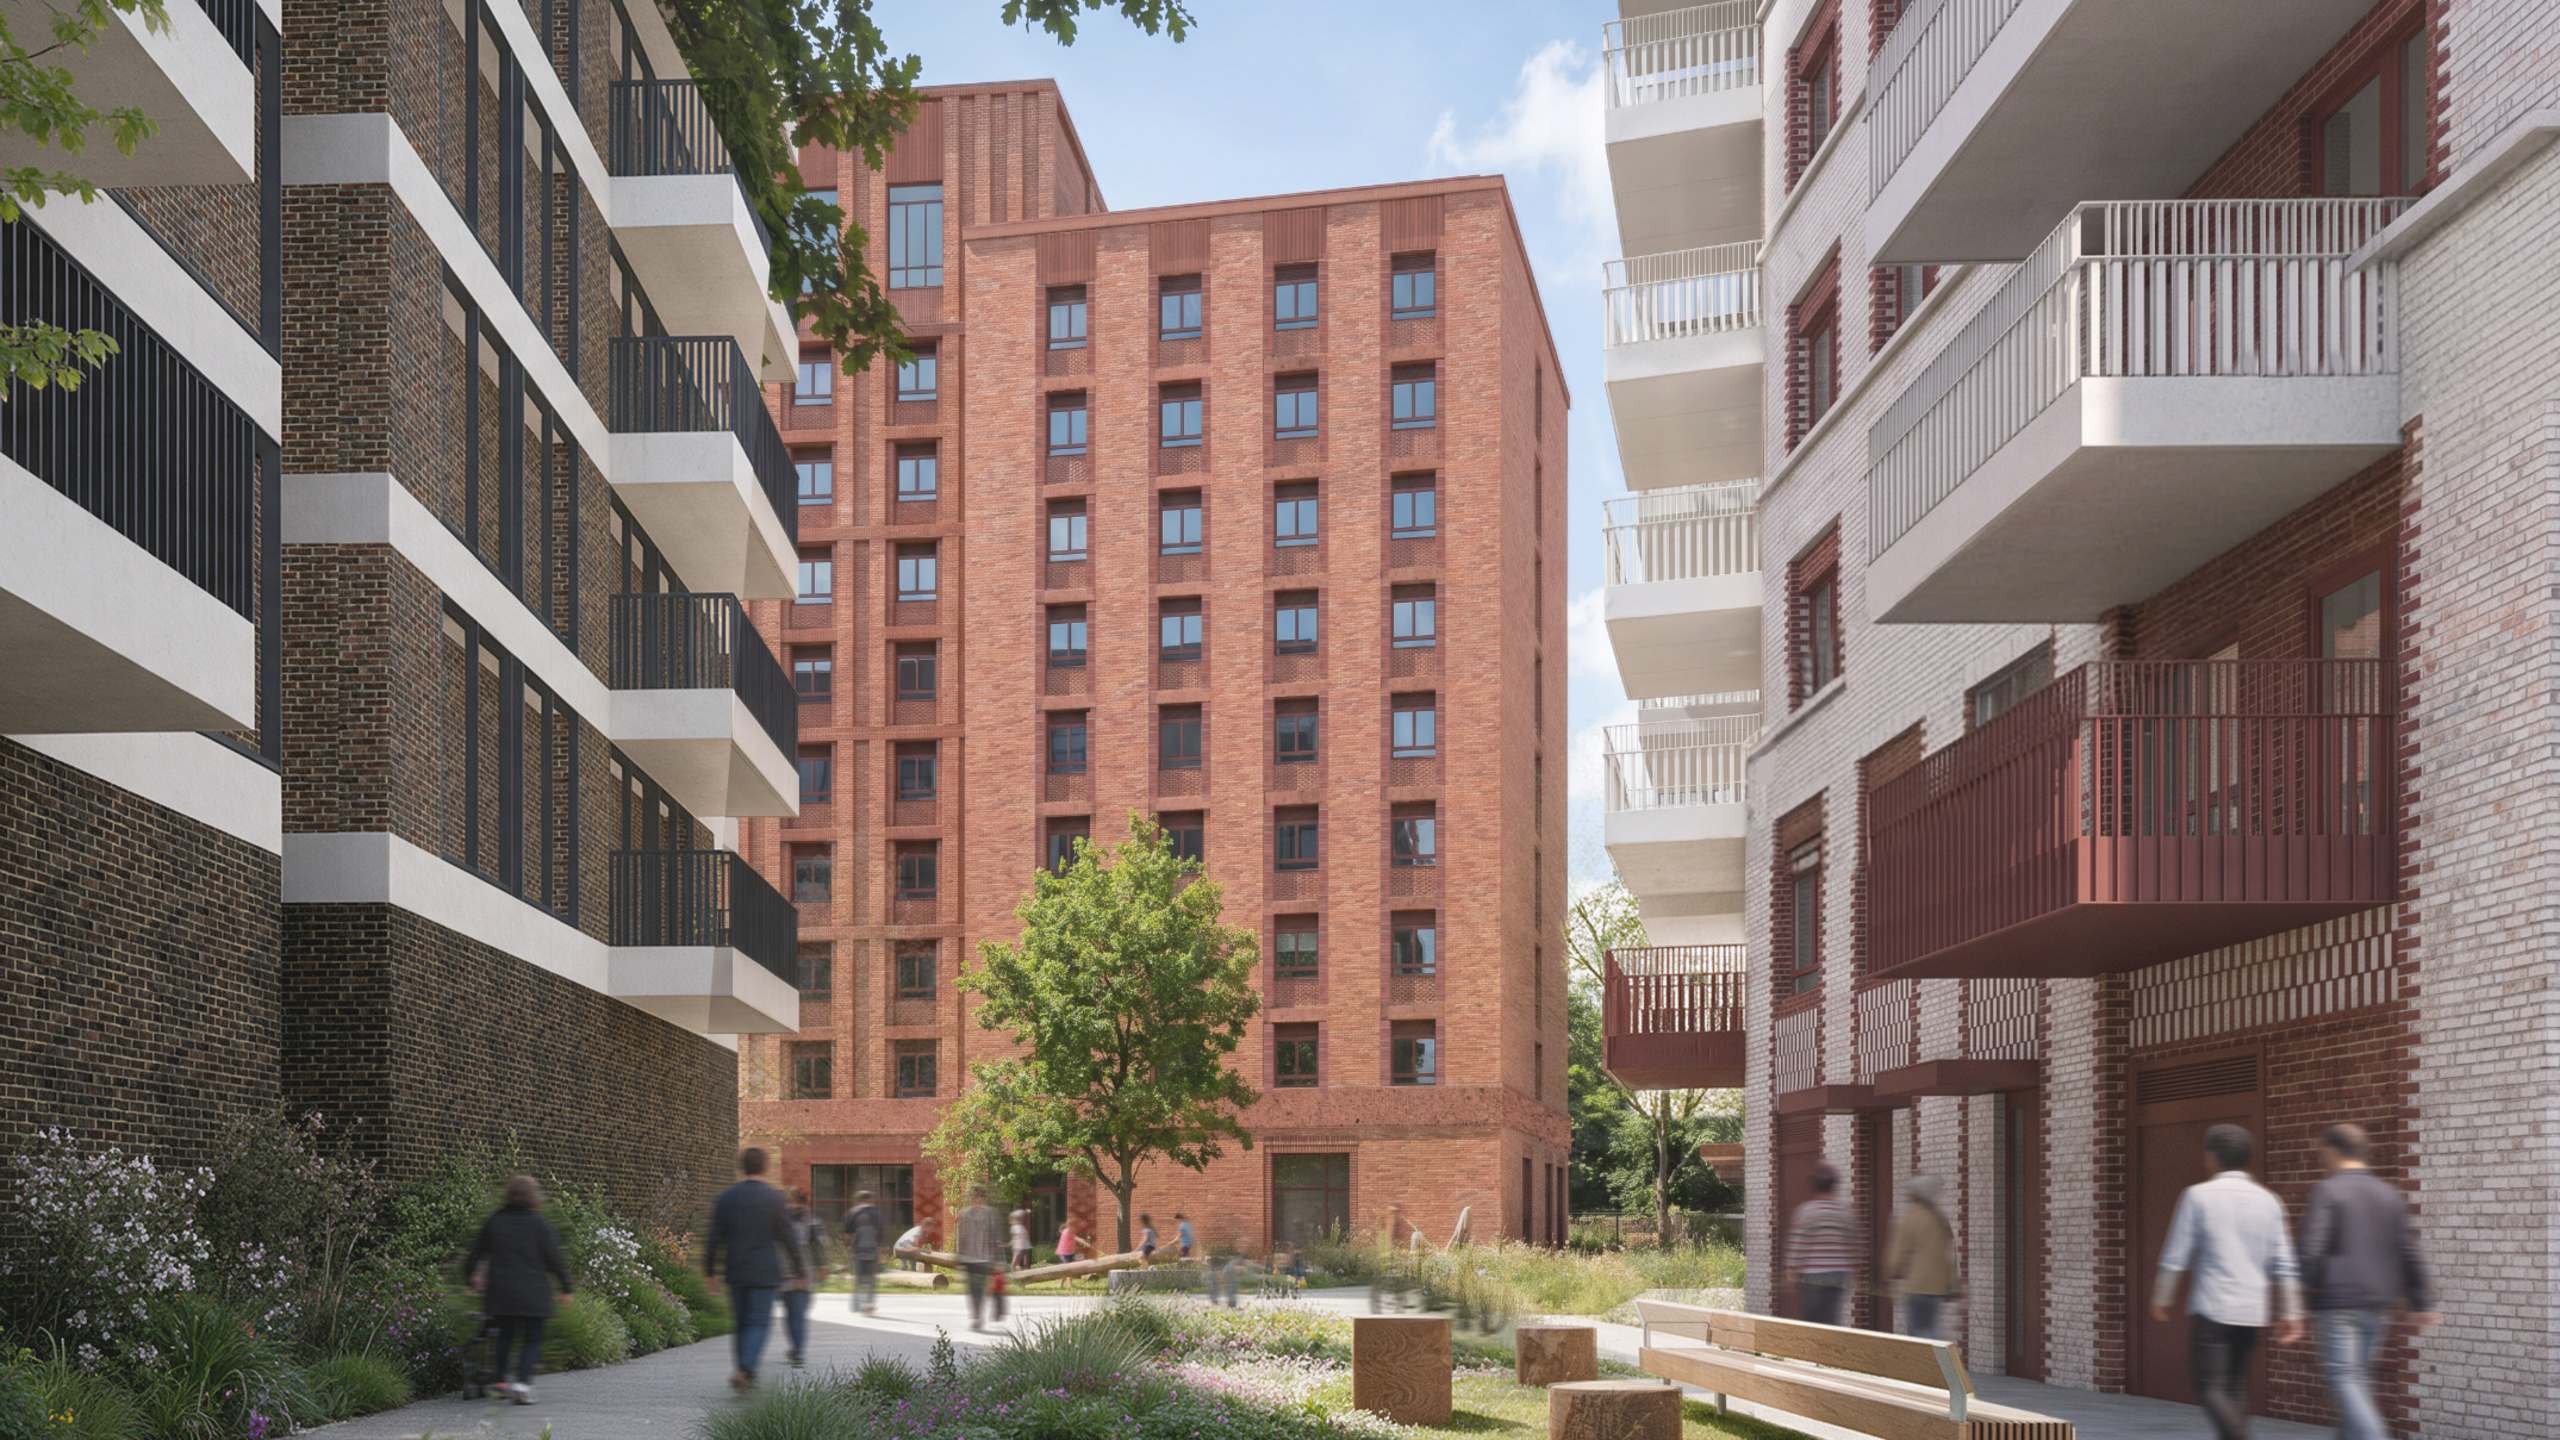
Designed by HTA Design for McLaren Living, Wansbeck Road will complete the final undeveloped plot within the Neptune Wharf masterplan, delivering 280 co-living studios and 44 affordable homes. Located at the corner of Wansbeck Road and Monier Road, the scheme will integrate with the surrounding Fish Island and Hackney Wick neighbourhoods while creating a new landmark gateway to Fish Island.
Fish Island is enviably located with Queen Elizabeth Olympic Park to the east and Victoria Park to the west, and near to Westfield Stratford City and the Stratford Metropolitan Centre.
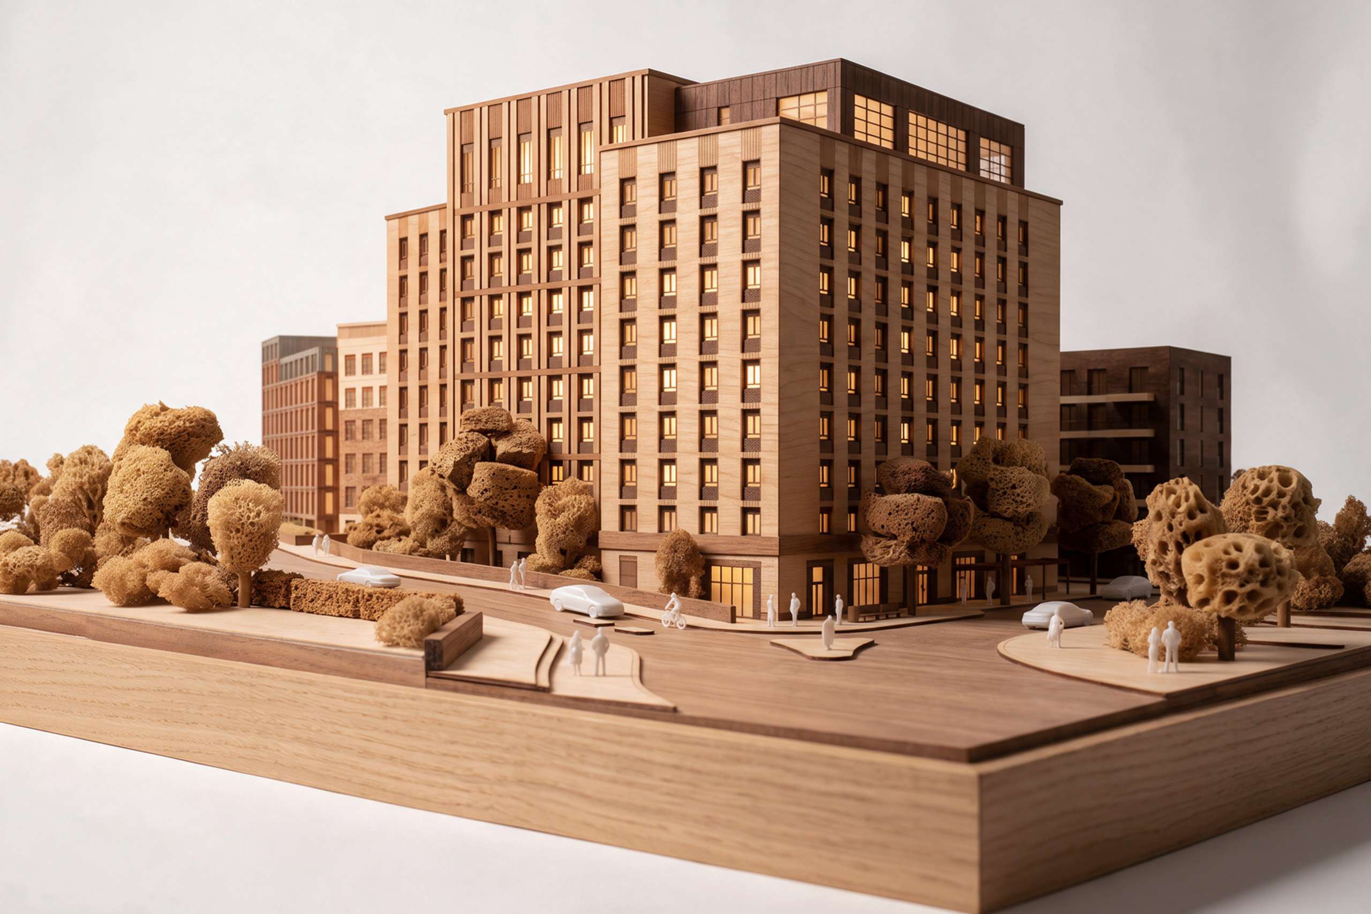
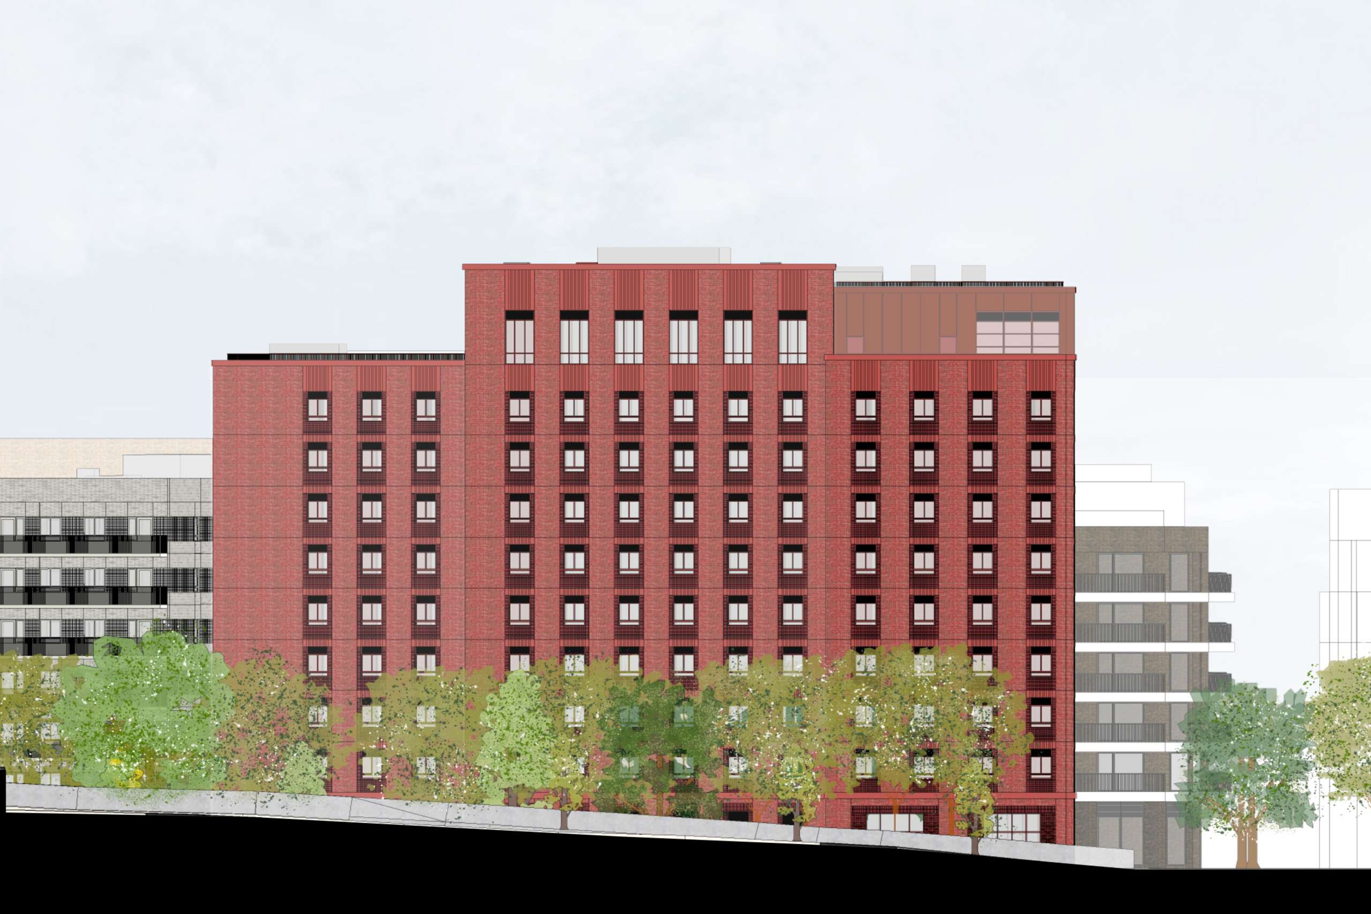
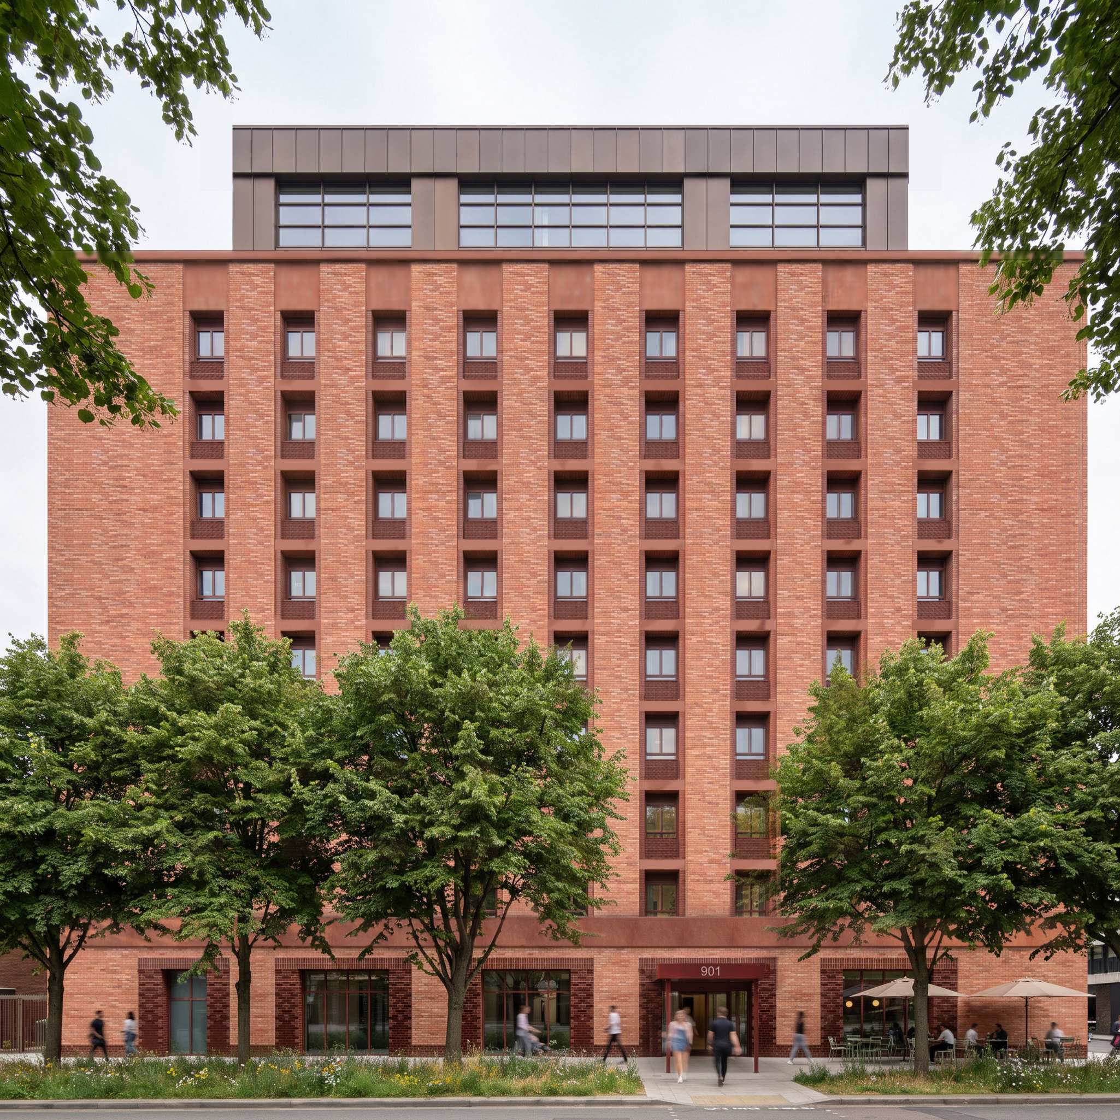
The development comprises two buildings of 10 and 7 storeys, arranged around a central landscaped courtyard. Their form and massing respond to the prominent corner location, helping to terminate the vista along Wyke Road, improve movement through the site and establish a clear connection with the surrounding streets and wider neighbourhood.
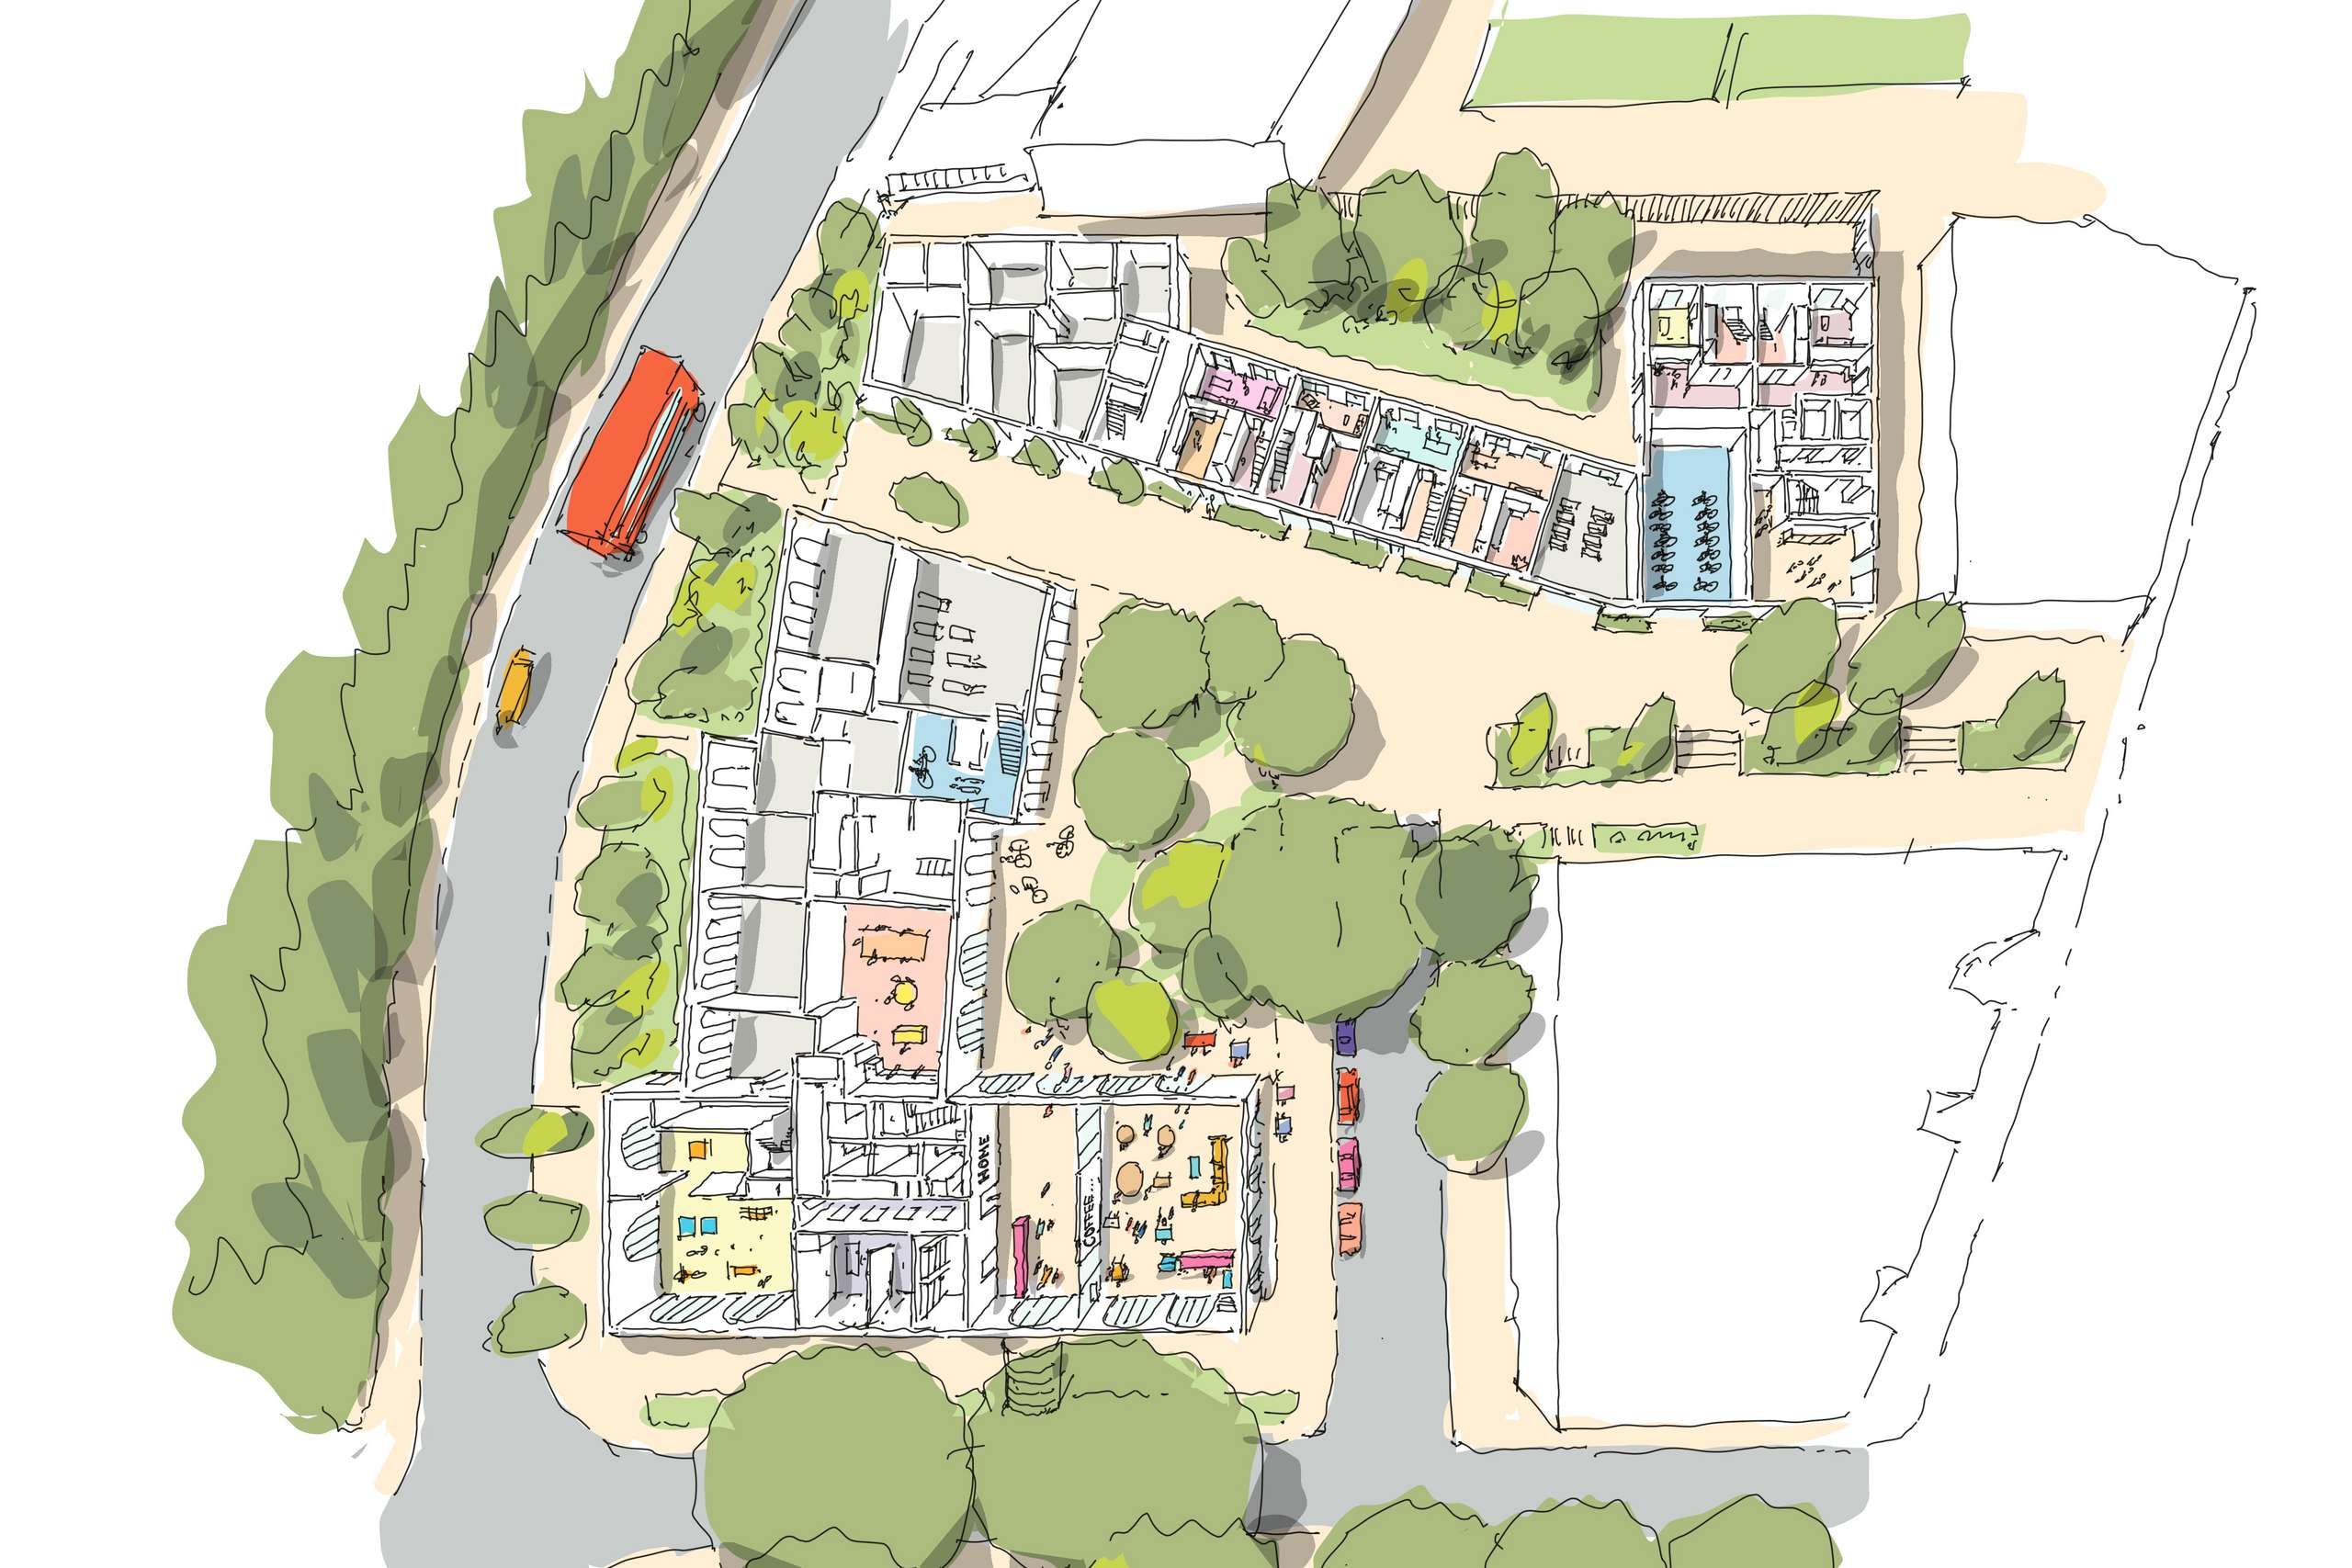
Affordable housing design is prioritising family sized and dual aspect homes wherever possible. A gallery style access arrangement supports good daylight, natural ventilation and passive surveillance, helping to create a strong sense of community. The co-living studios have been designed in accordance with GLA Large Scale Purpose Built Shared Living standards and will be supported by a range of high quality resident amenities, including a library, gym, studio and creative spaces, shared kitchens, dining and social rooms, a cinema room and laundry facilities.
The architectural design draws on Fish Island’s textile heritage, with a ‘weft and weave’ concept informing the building façades. The co-living block uses a rhythmic grid of brick piers to emphasise verticality, while the affordable housing building adopts a more horizontal composition. Continuous balcony bands and layered brickwork create a fabric like texture across its façades.
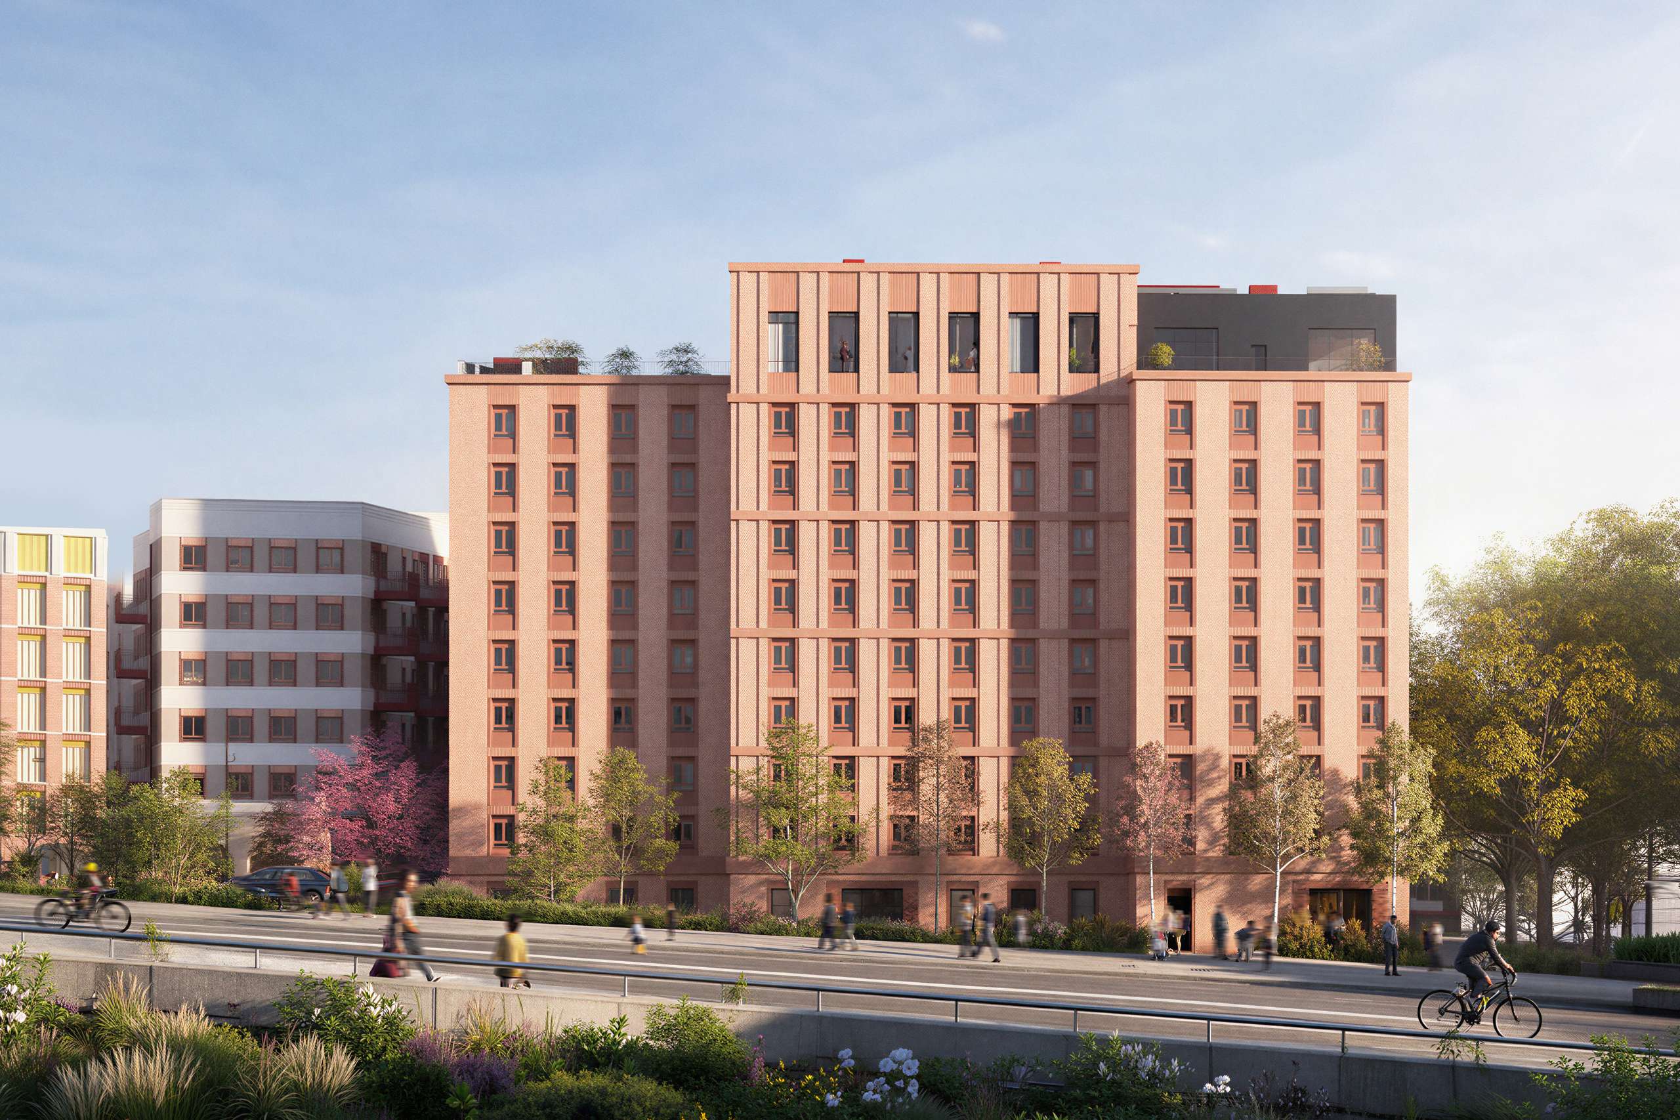
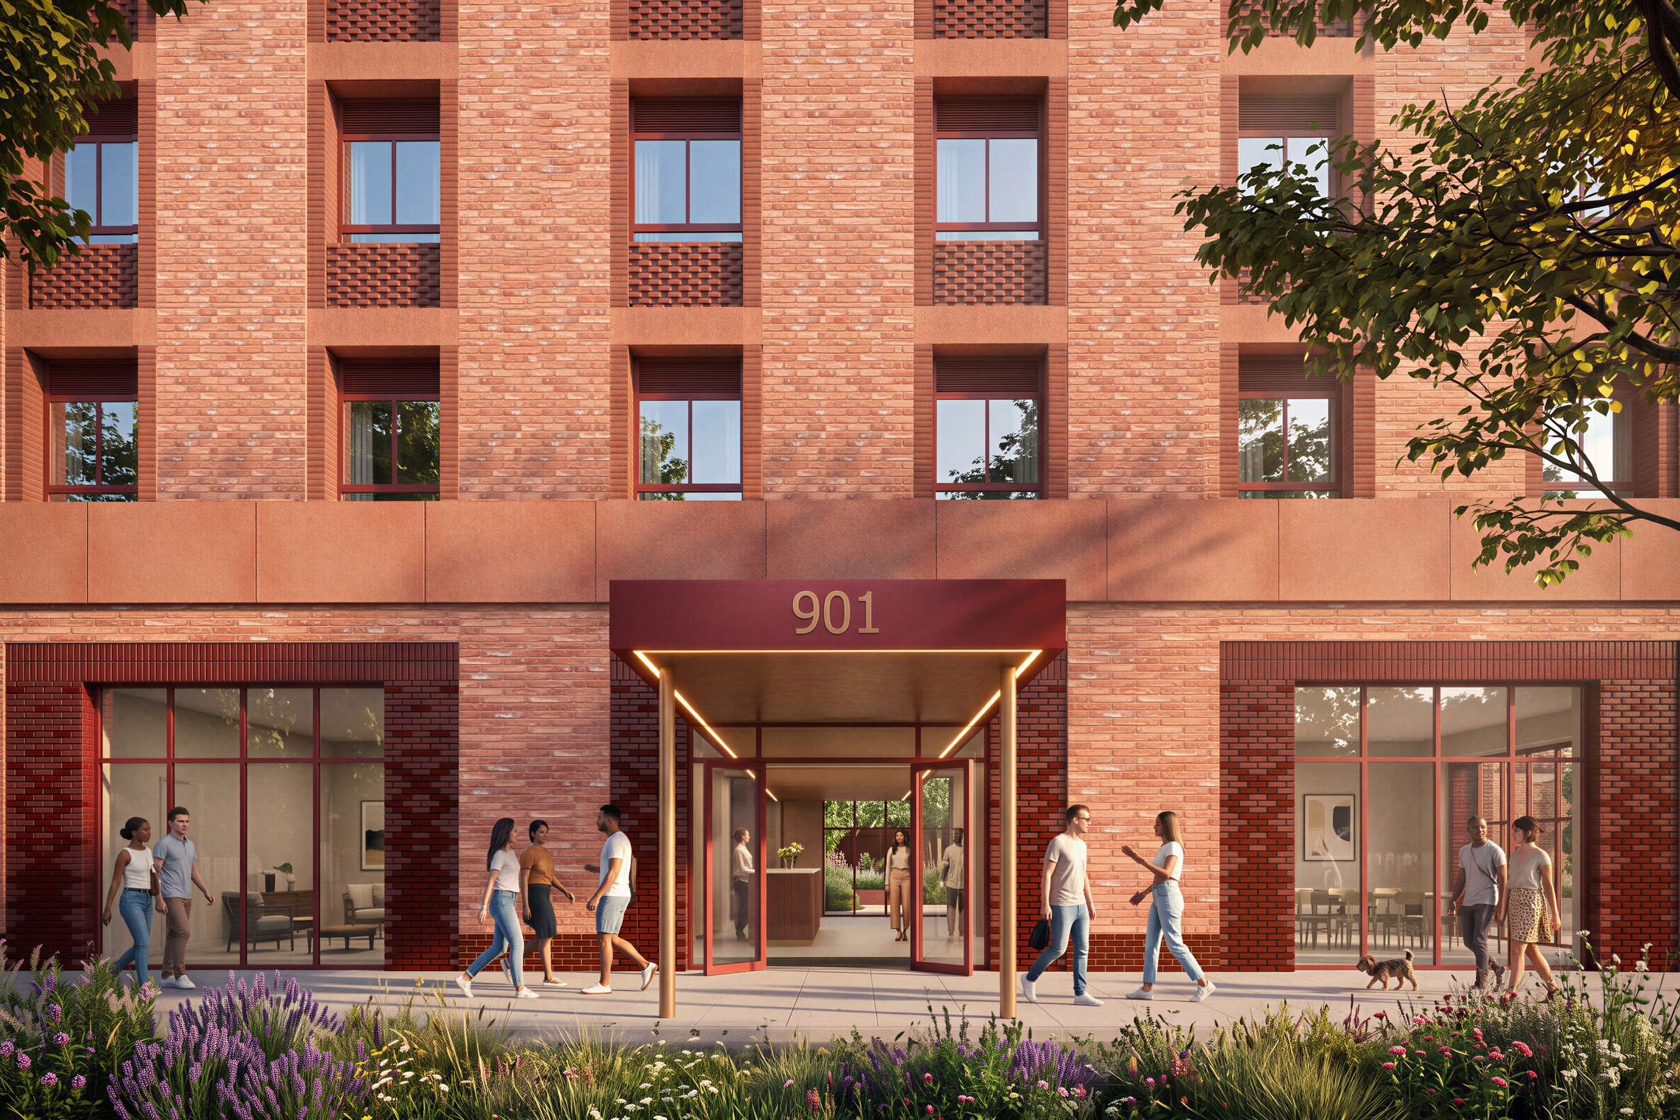
The project responds to its challenging urban setting. The buildings help buffer the site from noise generated by the A12 corridor, while window sizes have been calibrated to balance access to natural light with solar and thermal control, particularly along the exposed western façade.
In addition to delivering new homes, the proposals include a social co-working café and flexible pop-up event space. A central landscaped courtyard will form the focus of the development, with new public realm connecting it to the surrounding area. Existing mature trees along the site boundaries will be retained wherever possible.
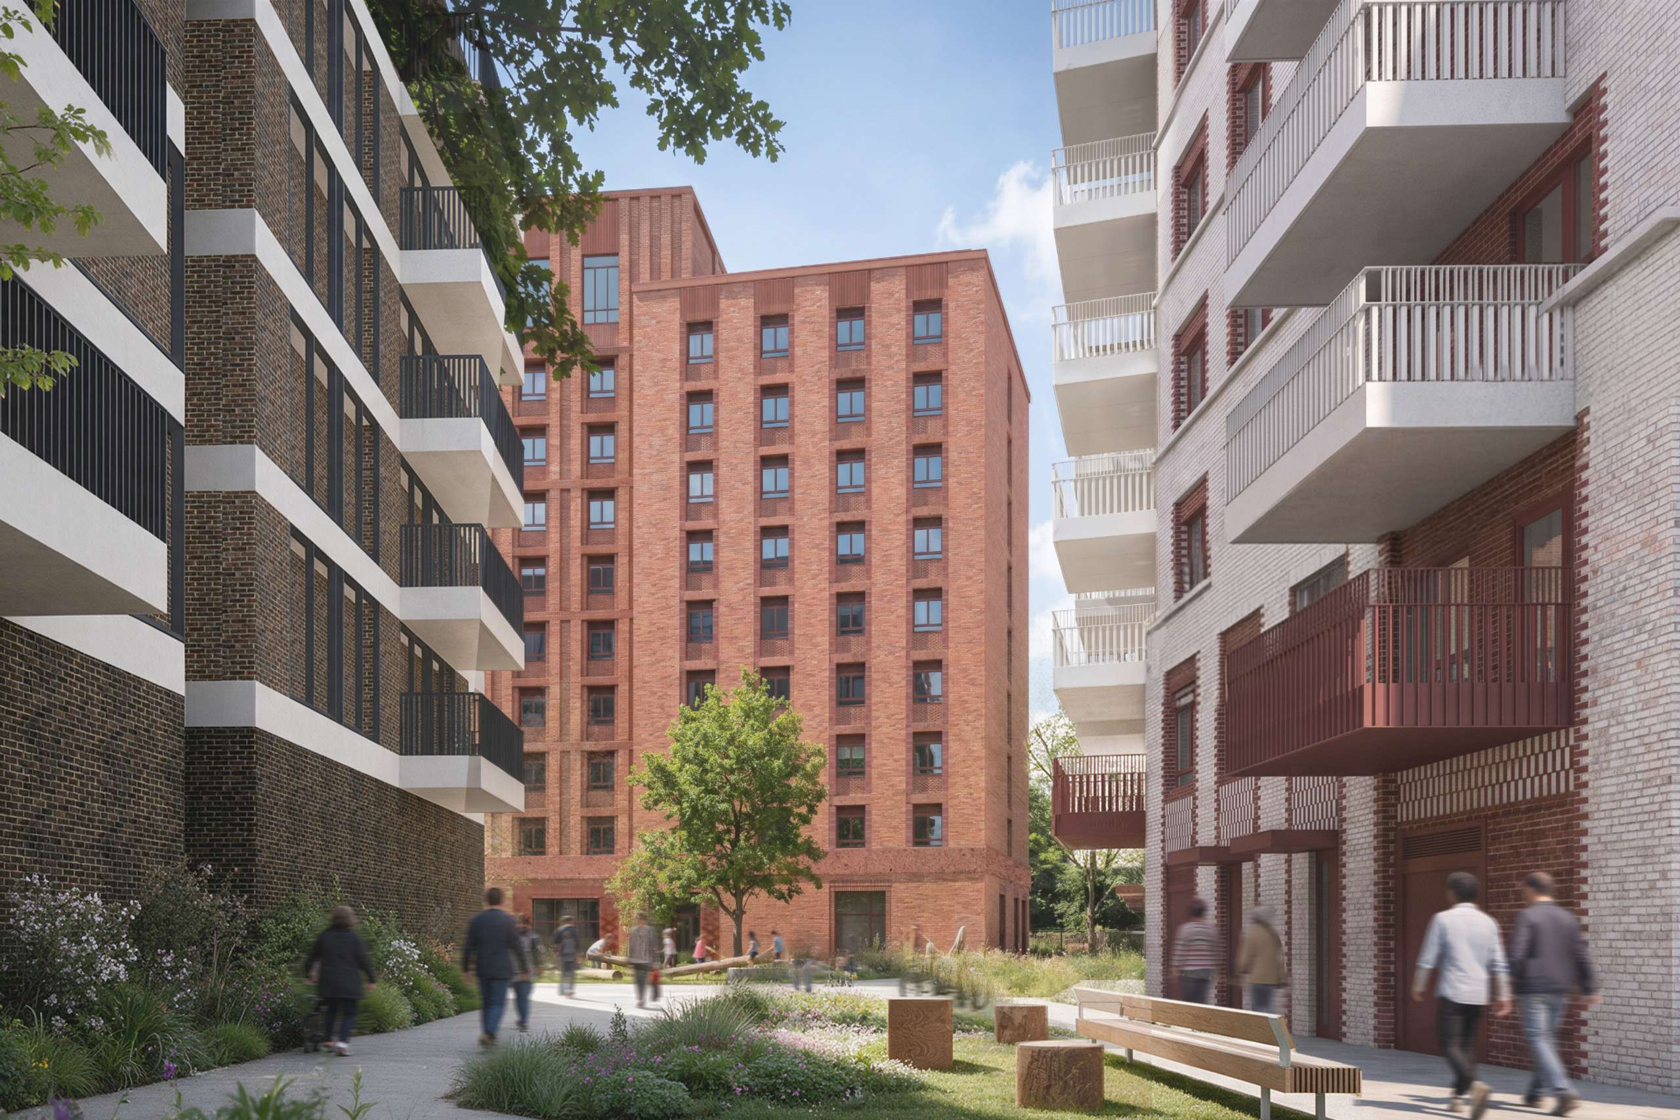
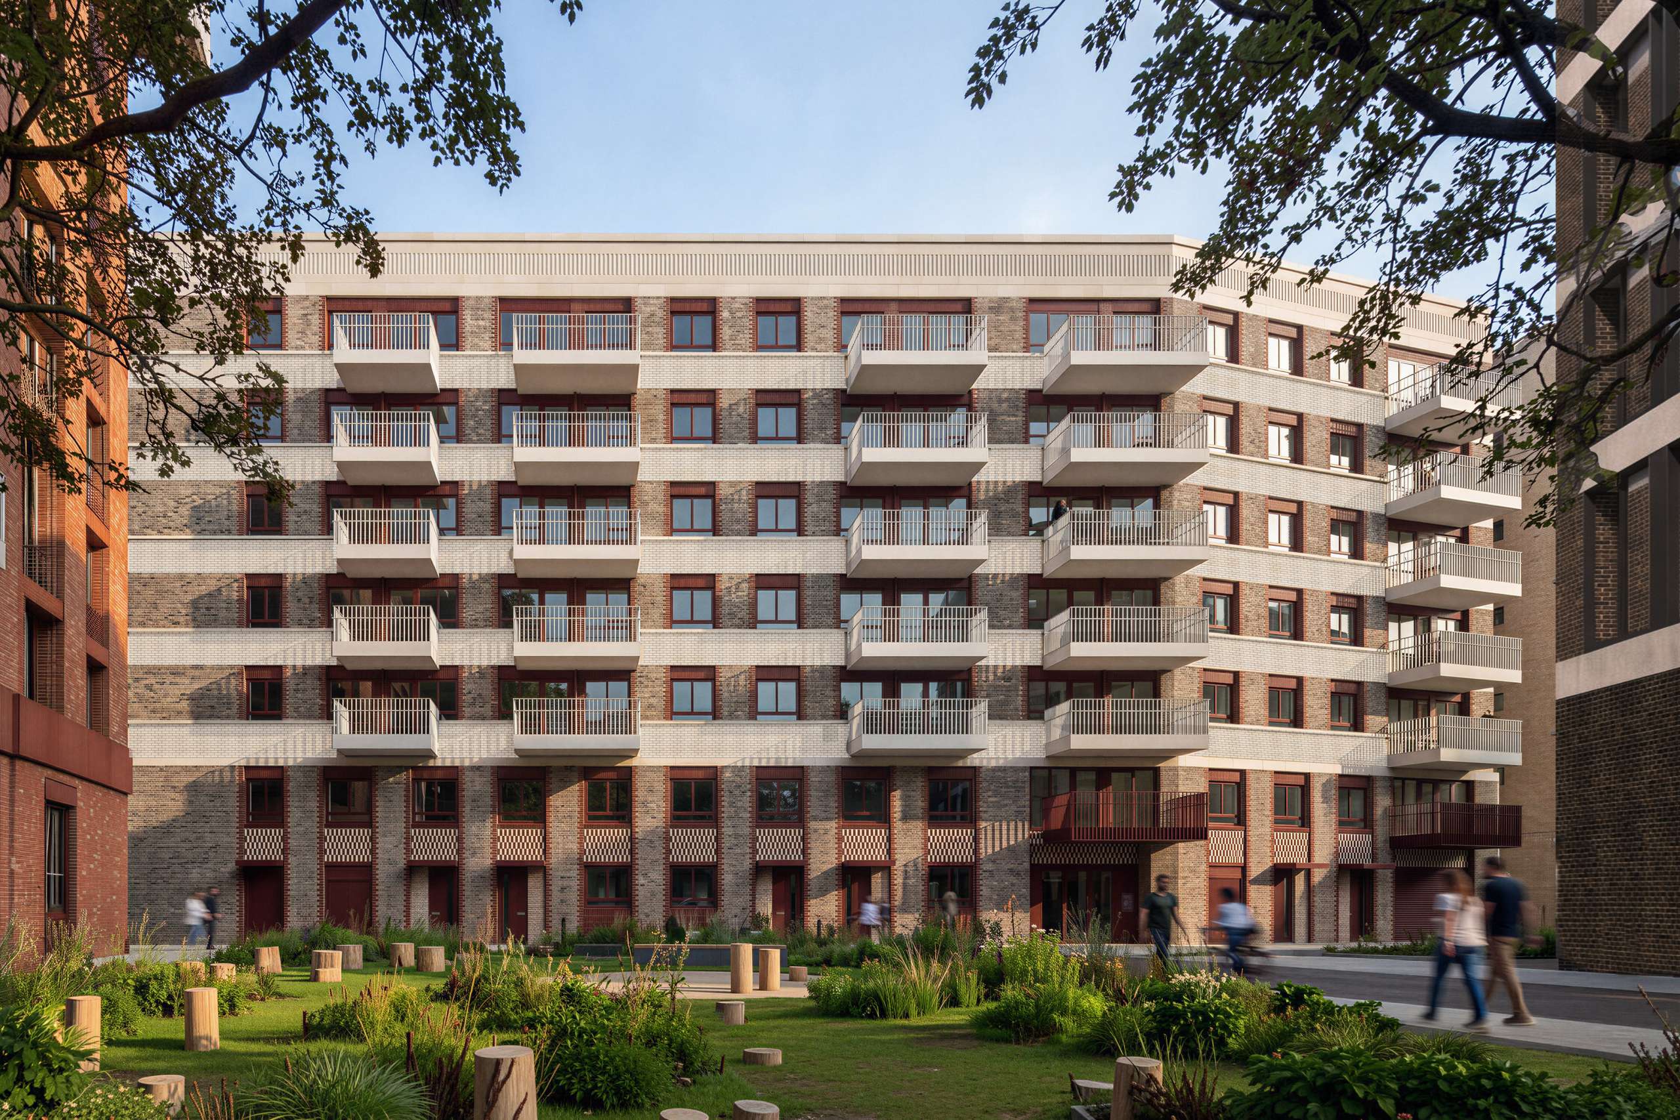
Wansbeck Road will be a fully car free development, with the landscape strategy prioritising urban greening and sustainable drainage. Rain gardens, bioswales and permeable paving will help manage surface water and mitigate the urban heat island effect, while roof mounted photovoltaic panels will provide renewable energy. The scheme has been designed to achieve BREEAM Excellent and meet relevant GLA requirements for carbon reduction and operational efficiency.


